
20x20 Double Deck Trade Show Booths & Two Story Exhibits
Get twice the usable space from the same 400 sq ft island. Our 20×20 double deck trade show booths add a private upper level for meetings and hospitality while the ground floor stays open to the aisle — designed, engineered and installed by one team.
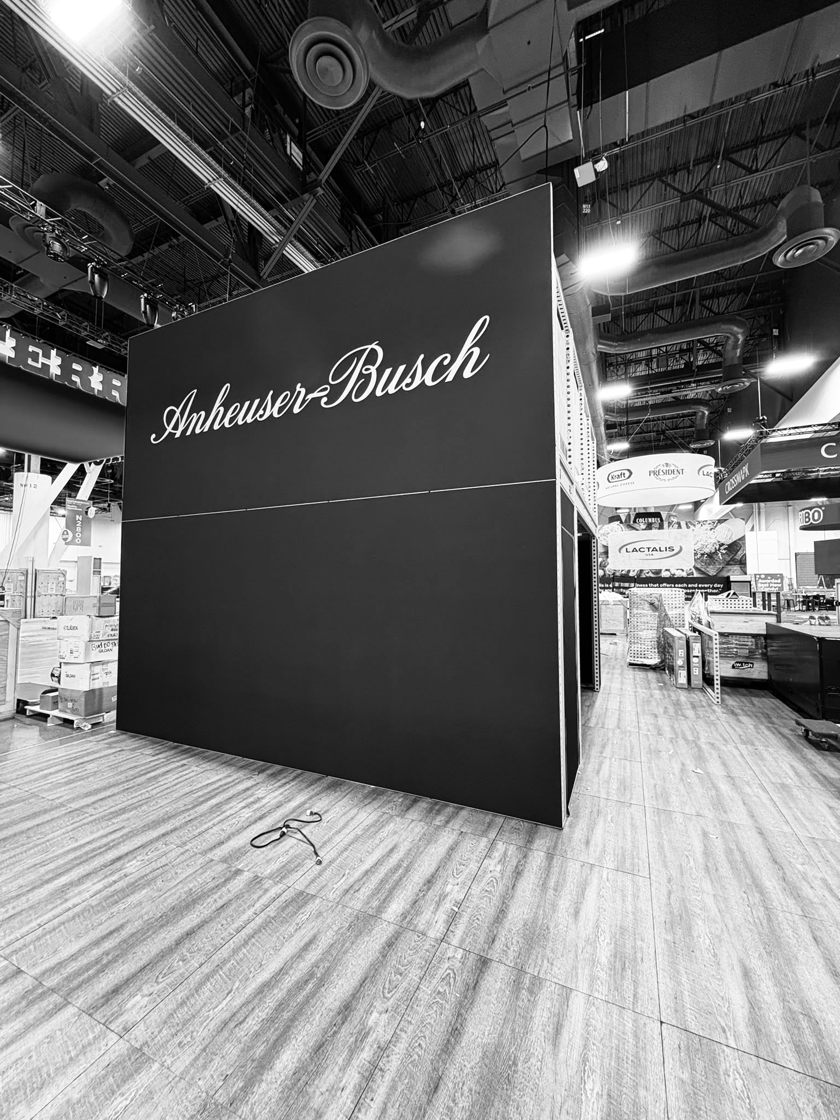
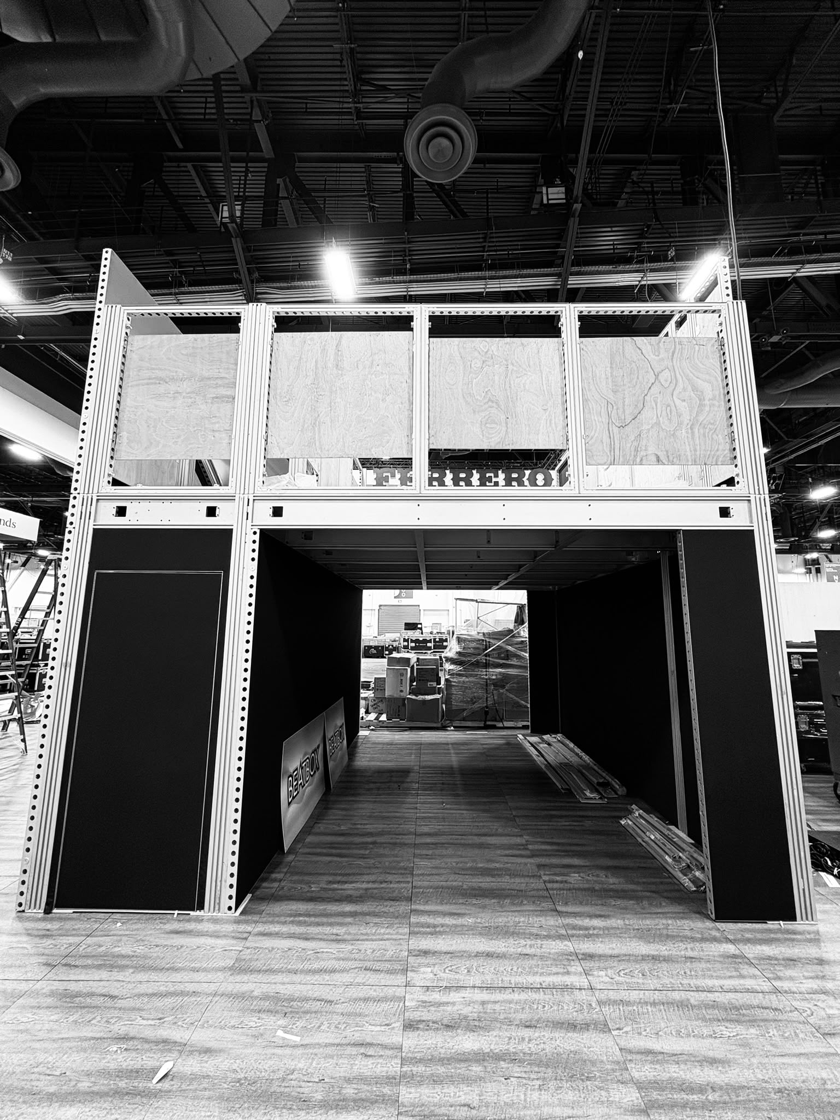
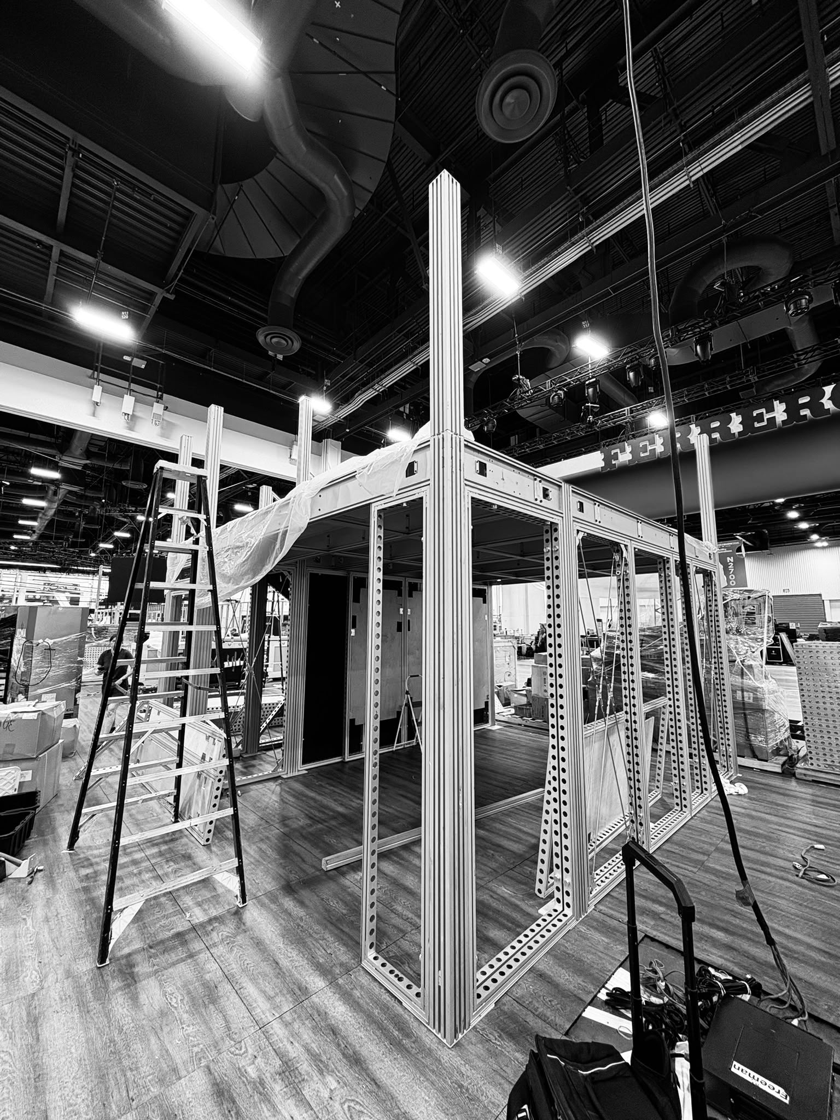
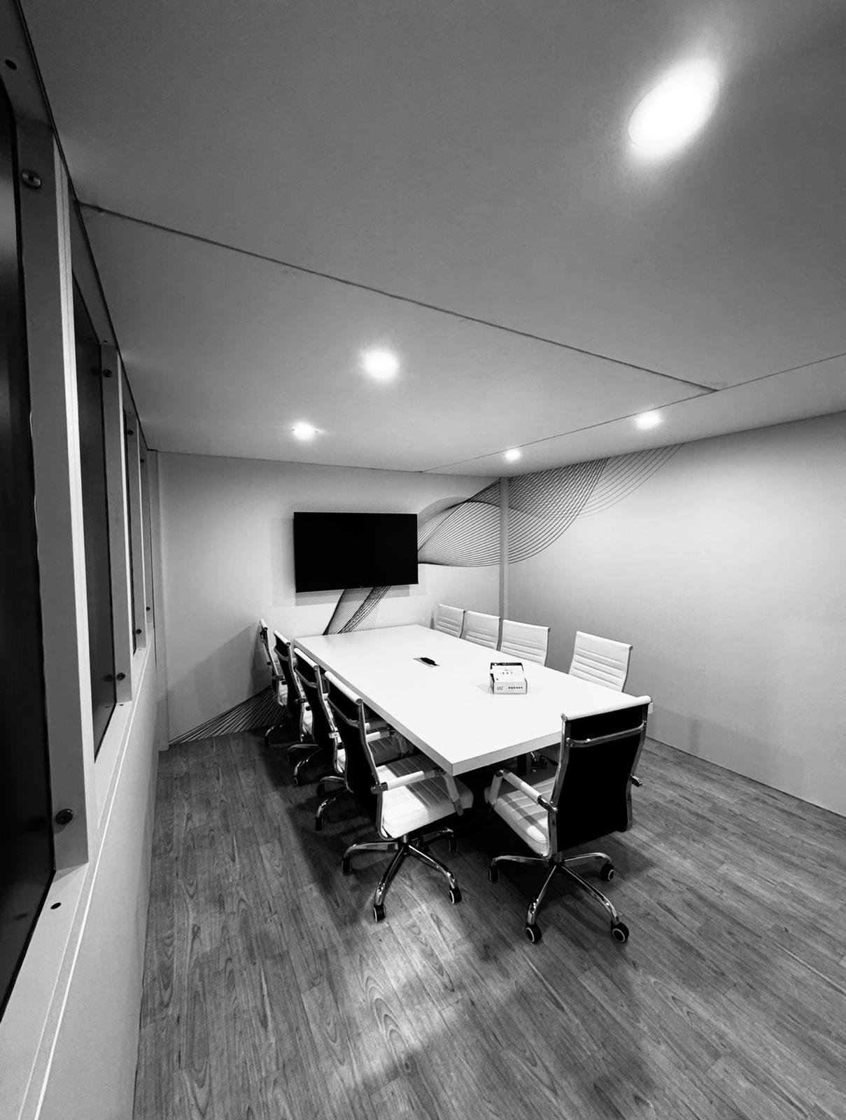
Past double deck trade show booths
Real two story exhibits we have designed, engineered and installed on show floors across North America.




Why choose a 20x20 two story trade show booth
A 20×20 trade show booth with two floors gives you the presence of a much larger island at a fraction of the floor-space cost.
Floor space is one of the biggest line items at any major show. A 20×20 double deck trade show booth builds up instead of out: the ground level stays open for demos, product displays and walk-up traffic, while the upper deck becomes a quiet place to close deals, host VIPs or store inventory out of sight.
A 20×20 trade show booth with two floors gives you the presence of a much larger island at a fraction of the floor-space cost.
Because the upper level sits well above the crowd, double deck trade show displays are also visible from much farther down the aisle. Branded fascia, backlit graphics and LED video walls on the deck turn your booth into a landmark that attendees navigate by.
Every double deck booth rental from Müller Expo is an engineered steel and aluminum system with stamped drawings and load calculations, built in-house, pre-assembled for inspection and installed by local union crews. You get one fixed price and one project manager from first sketch to move-out.
What to put on the second floor of your 20x20 booth
The upper deck is the part of a two story trade show booth that pays for itself. Plan it around the conversations your sales team needs to have.
Private meeting room
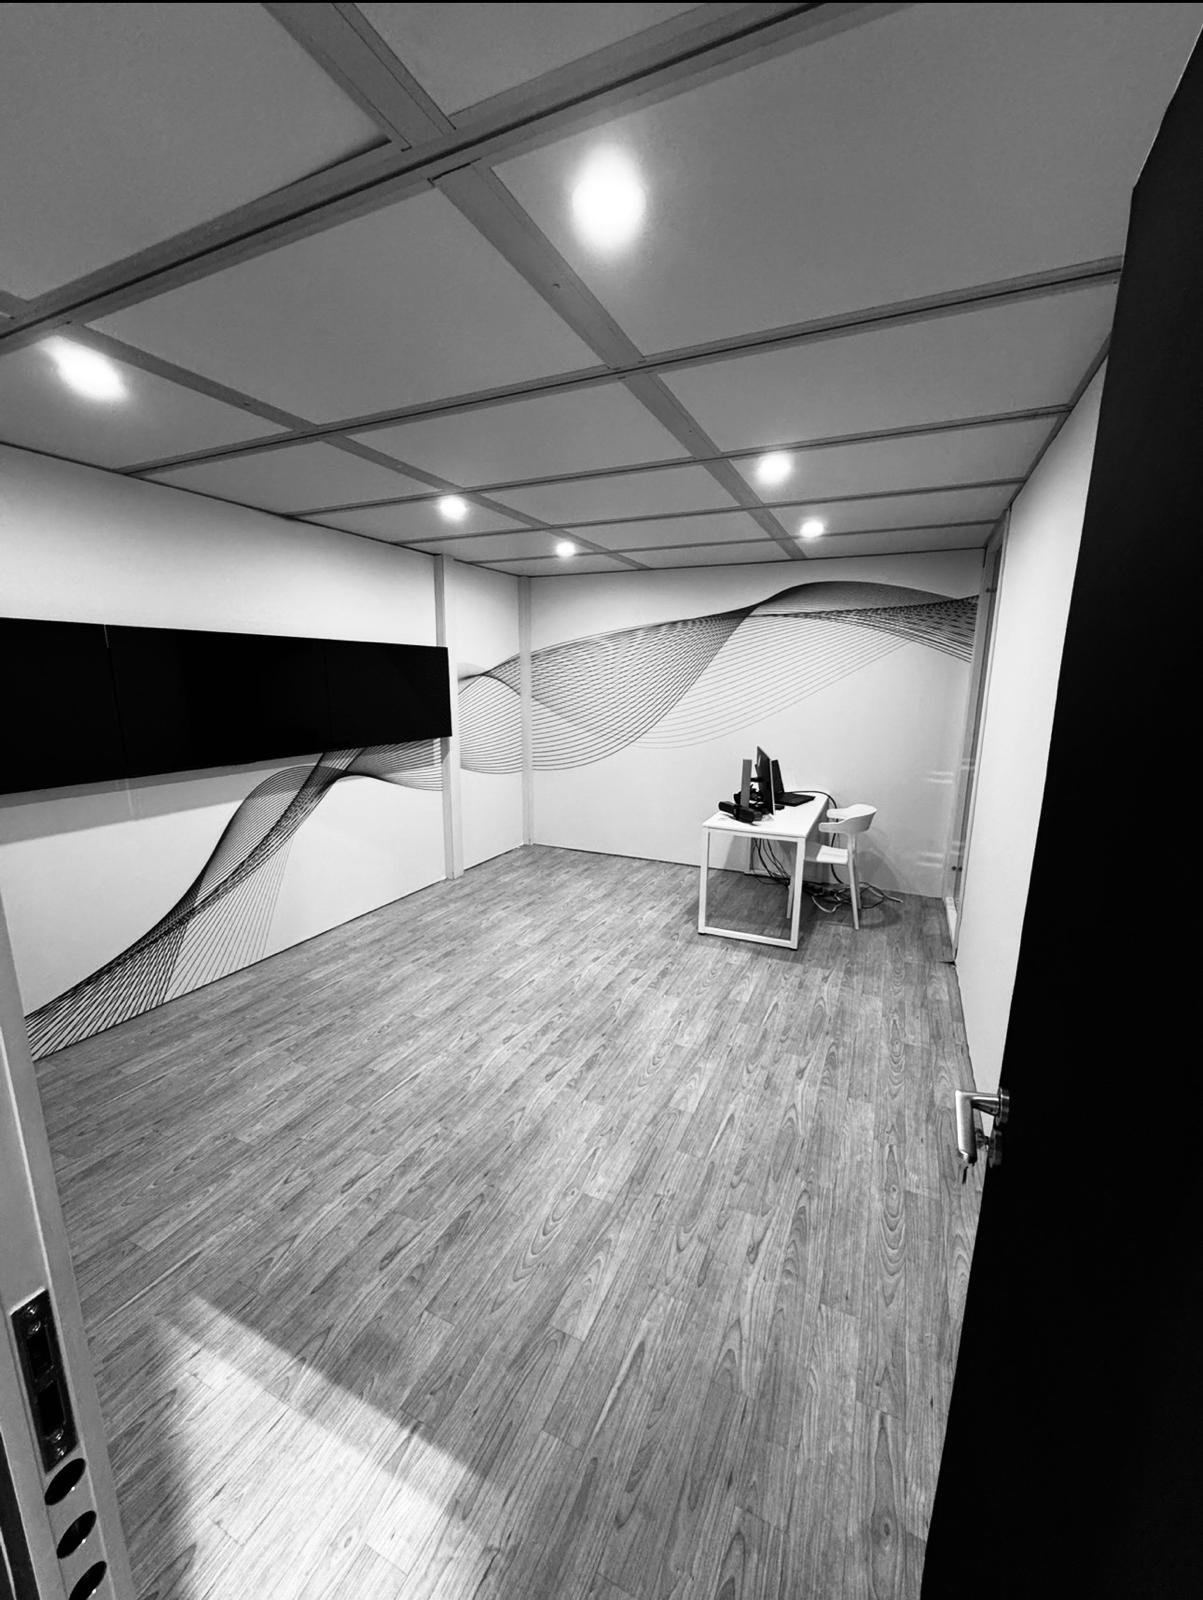
An enclosed room with frosted or glass walls, a table for four to six and a screen for presentations. Ideal for closing deals and partner meetings away from aisle noise.
VIP and client lounge
Soft seating, charging stations and refreshments for invited guests. A lounge upstairs keeps key accounts on your booth longer.
Hospitality bar
A coffee or bar service on the deck draws scheduled visitors upstairs while the ground floor stays free for product demos.
Hidden storage
Keep literature, giveaways, coats and crates off the show floor. Lockable storage on a double deck booth frees ground space for selling.
Content and broadcast studio
Record interviews, podcasts and social content with a view over the show floor and your brand behind you.
Overlook and branding
An open railing deck with backlit fascia or an LED wall adds height and makes your booth visible from across the hall.
20x20 double deck booth designs
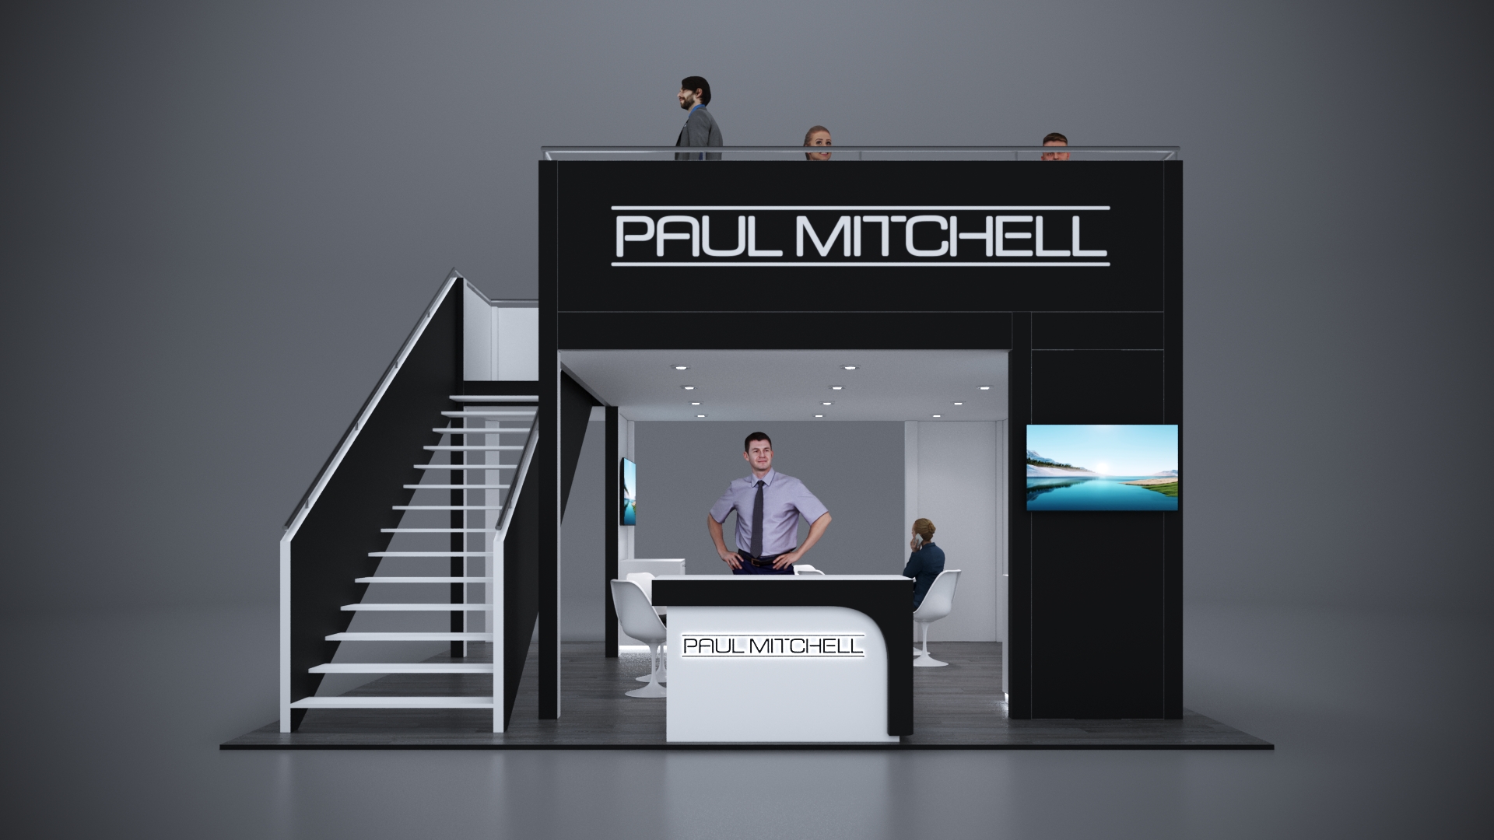
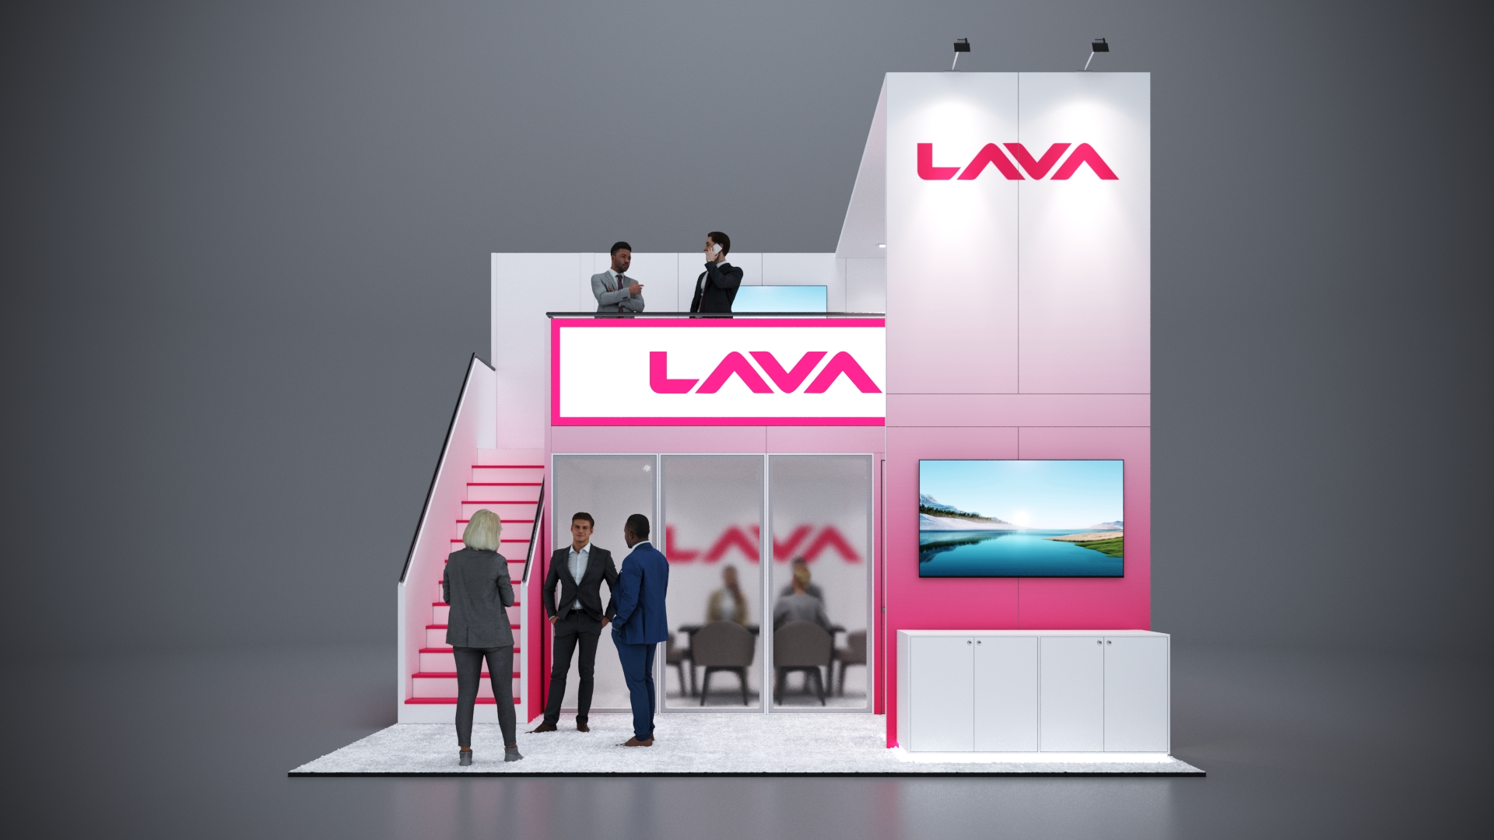
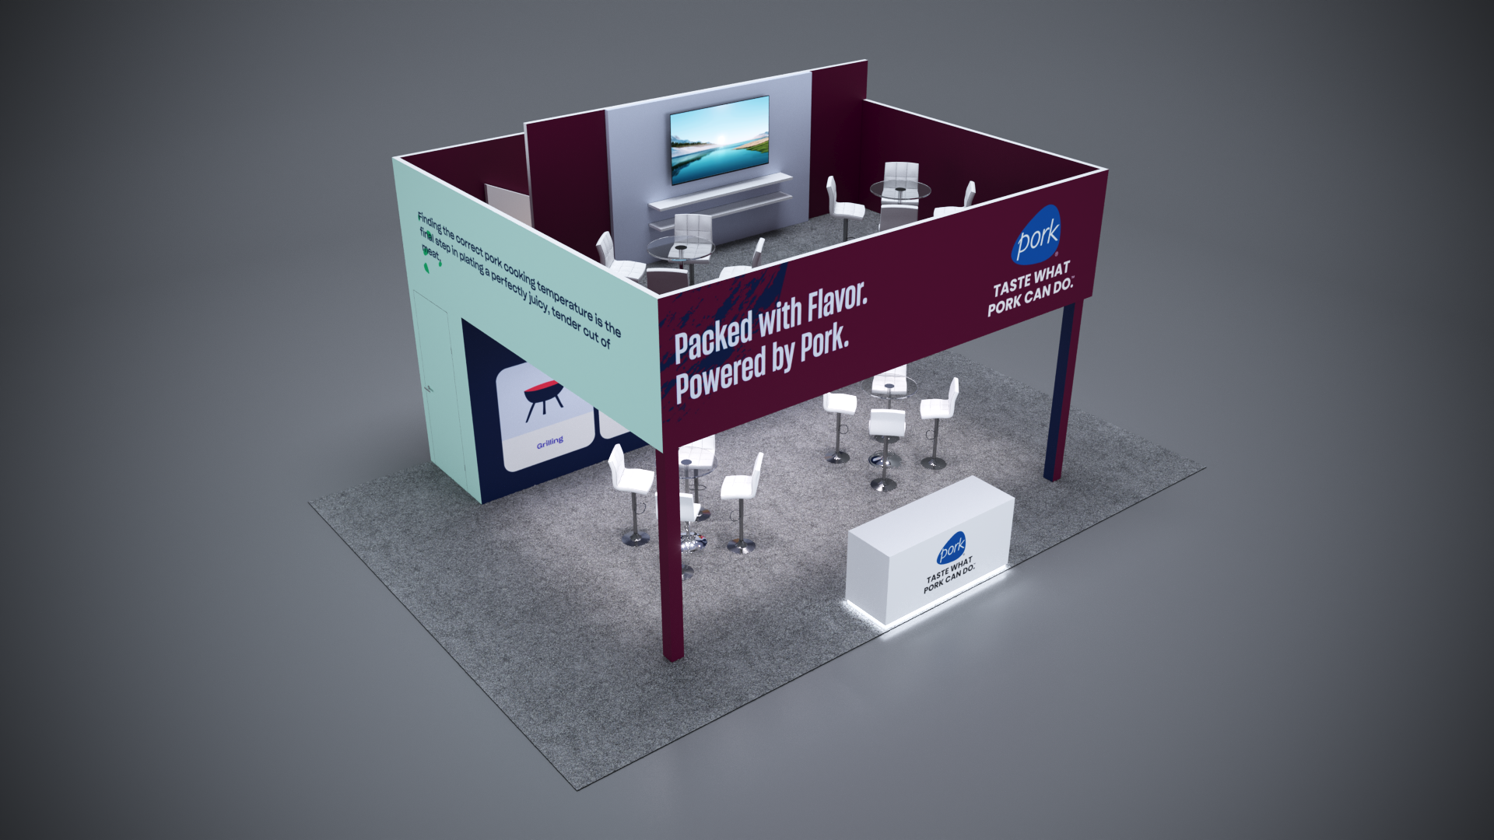
Design renderings to start from for your booth display with two floors. Every layout can be reworked for your brand, products and show rules.


Double deck booths built to code, approved before they ship
A two story trade show booth is a temporary building that holds people above a crowded show floor. Fire marshals, venue engineers and show management review it closely. Every Müller Expo double deck booth rental is designed to pass those reviews the first time, so your install is never held up on move-in day.
Stamped drawings and load calculations
Each 20×20 double deck trade show booth is engineered as a structure, not a display. A licensed professional engineer reviews and stamps the drawings for the jurisdiction where your show takes place.
- Upper decks designed for assembly-use live loads, typically 100 lbs per sq ft
- Engineered steel and aluminum frames, connections and footings
- Guardrail and handrail loads checked to code
- Drawings submitted to show management and the venue on your behalf
- Every structure pre-assembled and inspected in our shop before shipping
Fire protection when the show requires it
Fire rules for multi-level exhibits come from NFPA 101, the International Fire Code and local fire marshals in the US, and from provincial fire codes in Canada. Requirements change by venue, so we confirm them for your show and build them in from the start.
- Automatic sprinkler systems under covered areas and upper decks when required, often for spaces over 300 sq ft
- Smoke detection on enclosed upper-level rooms where the venue requires it
- Fire extinguishers on each level of the booth
- Flame-retardant fabrics, graphics and finishes with certificates on site
- Clear exit paths, occupancy limits and signage on the upper deck
- Coordination with the fire marshal for inspection and sign-off
Accessible design on both floors
We design every booth display with two floors around the 2010 ADA Standards for Accessible Design in the US and provincial accessibility rules in Canada, such as the AODA in Ontario.
- Stair widths, riser heights and tread depths that meet code
- Handrails on both sides of stairs with code-compliant extensions
- Guardrails at required heights around open deck edges
- Ramp or platform lift options where the show or venue requires upper-level access
- Equivalent services on the ground floor when the upper deck is not accessible, so every visitor gets the same experience
- Accessible counter heights and clear floor space at reception
Safe power, lighting and hanging elements
Lighting, LED video walls and AV on a double deck add load and cabling that inspectors check. We plan power distribution and any rigged elements as part of the engineered design.
- UL- or CSA-listed lighting, cabling and LED components
- Power distribution plans ordered through official show electrical
- Hanging signs and truss coordinated with venue rigging rules
- Height and sightline rules checked against your exhibitor manual
- Cable management that keeps stairs and exits clear
Certified to build across the US and Canada
Müller Expo is certified to design, engineer and install double deck trade show displays across the United States and Canada. Our engineering, fire safety and accessibility packages are prepared for the jurisdiction of each show, and our local union crews know each venue’s labor rules, so your booth is approved and installed on schedule wherever you exhibit.
How much does a 20x20 double deck booth rental cost?
- Show city, local labor laws and union rates
- Structural engineering and venue approvals
- Upper deck size, enclosures and finishes
- Graphics, lighting, LED walls and AV
- Drayage, electrical, rigging and show services
- Shipping distance and install schedule
20×20 double deck rental ranges by city
Estimated turnkey rental, USD. Final price depends on design and show rules.
How your 20x20 double deck booth rental comes together
Two story booths have more approvals than a standard exhibit. Here is the timeline we follow so nothing lands on move-in day.
Discovery call
4 to 6 months out
We review your show, booth space, budget, goals and the rules in your exhibitor manual, including height limits and double deck approval deadlines.
3D design and fixed quote
Within 3 business days
You receive a 3D rendering of your 20×20 two story trade show booth and a fixed-price quote with no hidden fees.
Engineering and submissions
2 to 4 months out
Our engineers produce stamped drawings, and we submit structural, fire safety and accessibility details to show management and the venue.
Fabrication and pre-build
4 to 8 weeks out
We print graphics, finish millwork and fully assemble the booth in our shop. You can visit or approve it from photos and video.
Shipping and install
Show week
Local union crews install the booth while a dedicated project manager handles show services, inspections and fire marshal sign-off.
Dismantle and storage
After the show
We take the booth down, ship it back and store reusable components for your next show if you want them.
Double deck booth rental or purchase?
Most exhibitors rent a 20×20 double deck for one to three shows a year. Buying makes sense when you exhibit the same footprint often.
| Rent a double deck booth | Buy a double deck booth | |
|---|---|---|
| Upfront cost | Lower, from $39,000 for a 20×20 | Higher upfront investment |
| Best for | One to three shows a year, or changing booth sizes | Four or more shows a year in the same footprint |
| Design flexibility | New look for every show | Fixed structure, graphics can be refreshed |
| Engineering and approvals | Included for each show | Included, re-submitted for each venue |
| Storage and maintenance | None, we keep the structure | Storage available in our warehouses |
| Custom graphics | Yes, printed for your show | Yes, and yours to keep |
Major US shows where exhibitors build double deck booths
These shows draw the largest two story exhibits in the country. We know their rules, deadlines and venues. Tap a show to see how we exhibit there.


See every show we support on our top trade shows page.
Double deck booth rental in top US trade show cities
Local crews, local labor knowledge and city-specific pricing for your two floor booth rental.
 Las Vegas
LVCC, Venetian Expo, Mandalay Bay
Las Vegas double deck rentals
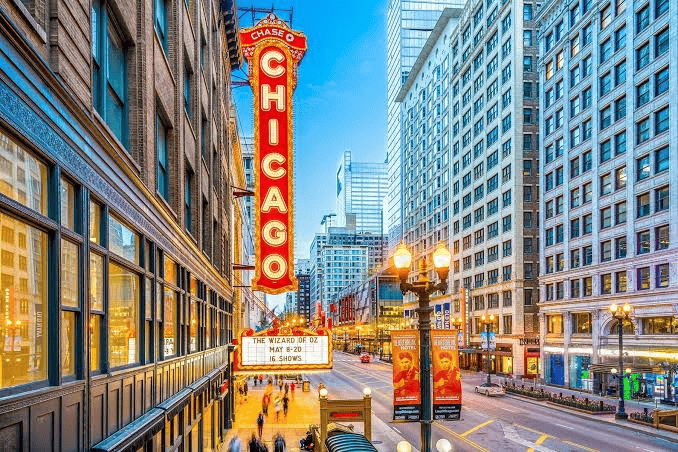 Chicago
McCormick Place
Chicago double deck rentals
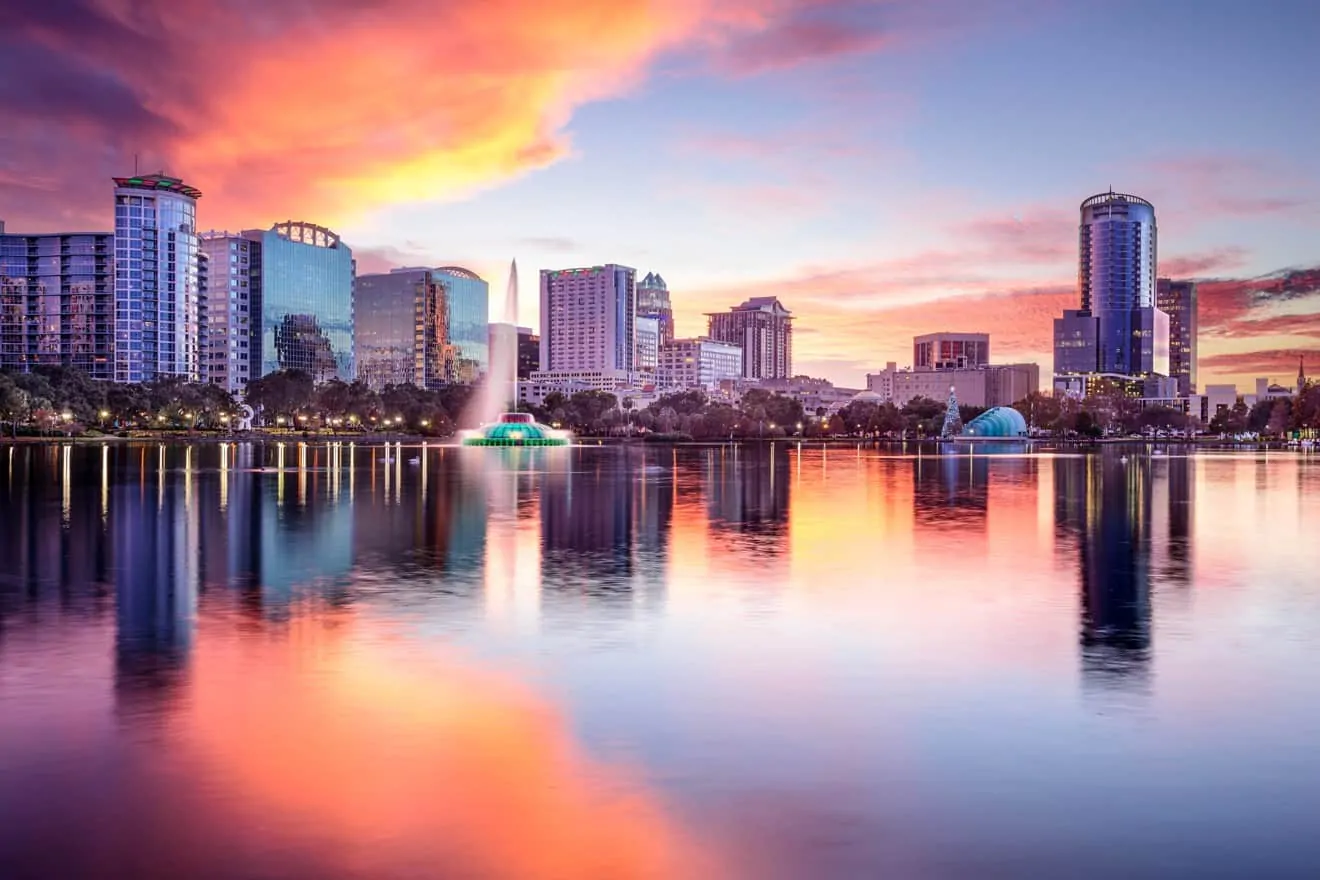 Orlando
Orange County Convention Center
Orlando double deck rentals
 Atlanta
Georgia World Congress Center
Atlanta double deck rentals
 Dallas
Kay Bailey Hutchison Convention Center
Dallas double deck rentals
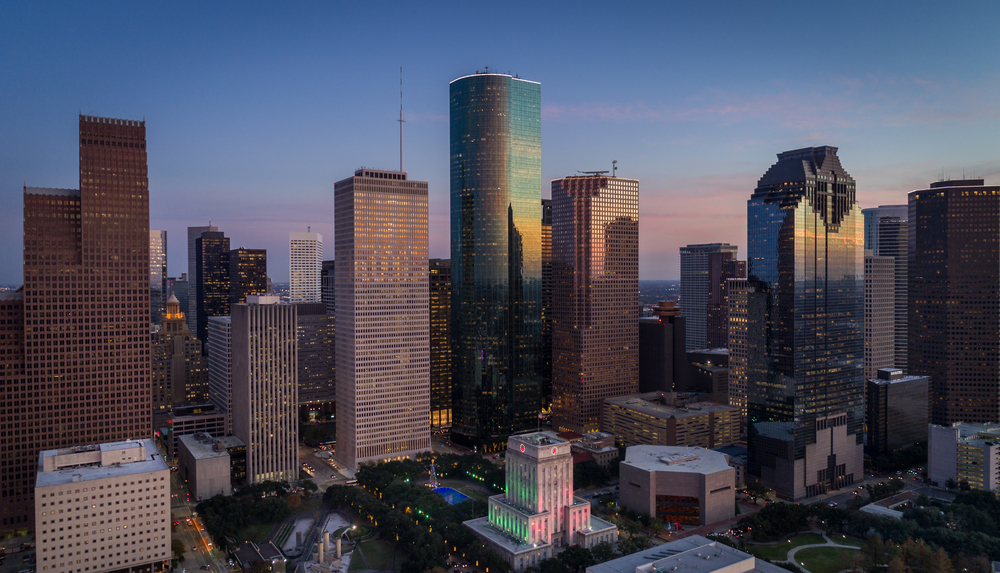 Houston
George R. Brown Convention Center, NRG Center
Houston double deck rentals
 New York
Javits Center
New York double deck rentals
 Boston
Menino Convention & Exhibition Center
Boston double deck rentals
 Washington DC
Walter E. Washington Convention Center
Washington DC double deck rentals
 San Diego
 Convention Center
San Diego double deck rentals
 New Orleans
Ernest N. Morial Convention Center
New Orleans double deck rentals
Another city?
We build double decks across the US and Canada
All double deck booth pages
Exhibiting in Canada? Toronto double deck booths | Montreal double deck booths | Calgary double deck booths
Request your free double deck booth design now
Tell us your show and booth space. You’ll get a 3D two story design and fixed-price quote within three business days.
20x20 double deck booth FAQs
A 20×20 double deck trade show booth is a two story exhibit built on a 400 sq ft island space. The ground floor handles product demos and aisle traffic, while an upper deck adds a private meeting room, lounge or storage without paying for more floor space.
A 20×20 double deck booth rental from Müller Expo starts at $39,000. Final pricing depends on the show city, local labor rules and union rates, engineering requirements, graphics, AV, furniture and show services such as drayage, electrical and rigging.
For most shows, yes. A 20×20 island is generally the smallest footprint where organizers allow a booth with two floors. Some shows set a larger minimum, so always check your exhibitor manual before committing to a double deck design.
Yes. Two story trade show booths require stamped structural drawings and load calculations, and most venues also require fire protection such as sprinklers or smoke detection under upper decks and covered areas, fire extinguishers on each level and flame-retardant materials. Müller Expo prepares the engineering and fire safety package for the US or Canadian jurisdiction of your show and submits it to show management, the venue and the fire marshal for you.
Upper decks on a 20×20 two story trade show booth are usually partial decks, which keeps the ground floor open and visible. A typical upper level fits a private meeting room for small groups, a VIP lounge or a hospitality bar.
Height limits are set by each show and venue. Many large shows allow double deck displays roughly in the 16 to 20 foot range or more, and some require hanging-sign clearances. We design to the exact height rules in your exhibitor manual.
A Müller Expo double deck booth rental includes 3D design, the engineered deck structure and stairs, graphics, flooring, furniture, installation and dismantle by local crews, and a dedicated project manager. LED video walls, AV, lighting and hanging signs can be added.
Book three to six months before your show. Two story booths need time for design approval, structural engineering, show management review and fabrication, and engineering deadlines are often several weeks before move-in.
Yes. We design every booth display with two floors to the 2010 ADA Standards in the US and provincial accessibility rules in Canada, including stair dimensions, handrails on both sides and code-height guardrails. Ramp or lift access to the upper deck is available where required, and when the upper level is not accessible we provide equivalent services on the ground floor.
Müller Expo installs double deck booth rentals across the US and Canada, with dedicated pages for Las Vegas, Chicago, Orlando, Atlanta, Dallas, Houston, New York, Boston, Washington DC, San Diego, New Orleans, Toronto, Montreal and Calgary. Local union crews keep travel costs down and handle each city’s labor rules.