
Boston Double Deck Booths & Two-Story Trade Show Booth Rentals
Double deck trade show booths for the Thomas M. Menino Convention & Exhibition Center (formerly the BCEC), the Hynes and venues across Massachusetts. We design, engineer, build and install every two-story exhibit to ADA requirements and Massachusetts building and fire codes.
- ✓Stamped engineering drawings
- ✓MCCA plan review handled for you
- ✓Fire code compliant materials
- ✓Local union install crews
Double Deck Trade Show Booths in Boston
A double deck booth, also called a two-story trade show booth or multi-level exhibit, adds a second floor above your island space. Keep the ground floor open for demos and traffic, and move meetings, hospitality and storage upstairs. You get up to twice the usable space without renting more floor.
Boston’s biggest shows draw life sciences, healthcare, seafood and technology buyers who expect private meeting space. A double deck gives you that room right on the show floor. As custom booth builders serving Boston, we know the convention center‘s halls, union labor rules and plan review process. You have two ways to get started.
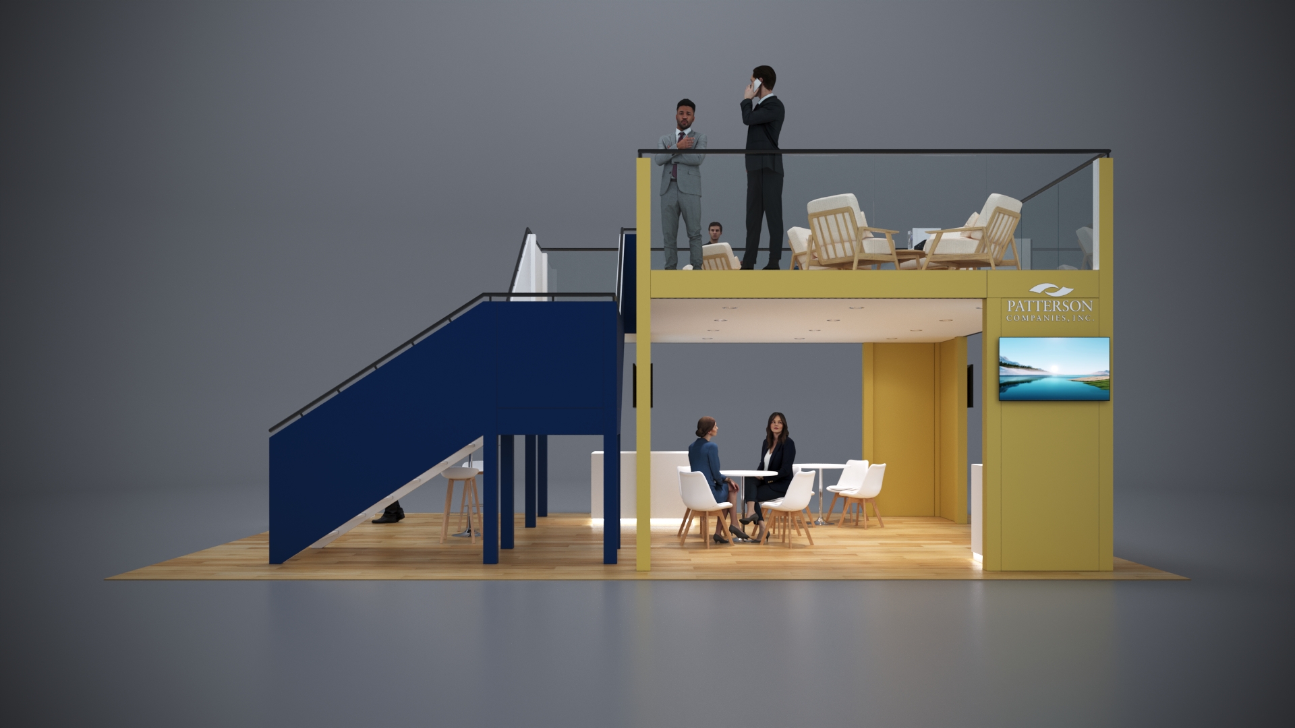
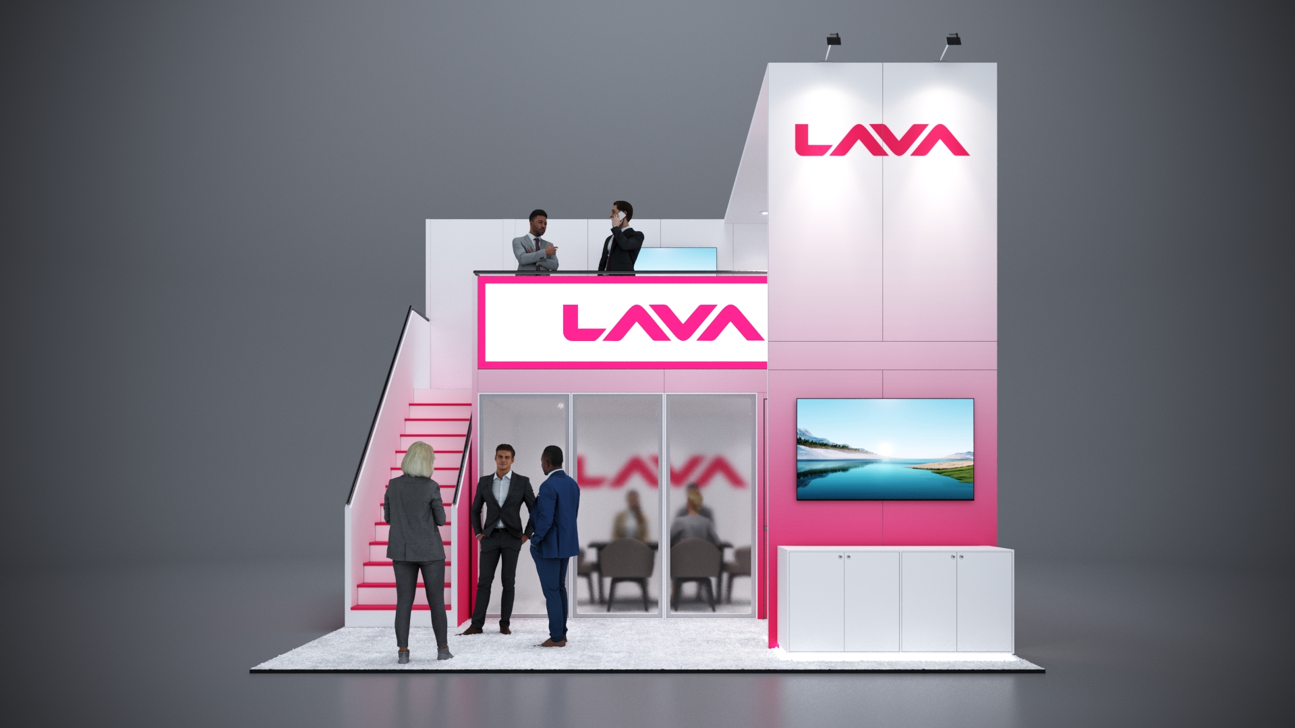
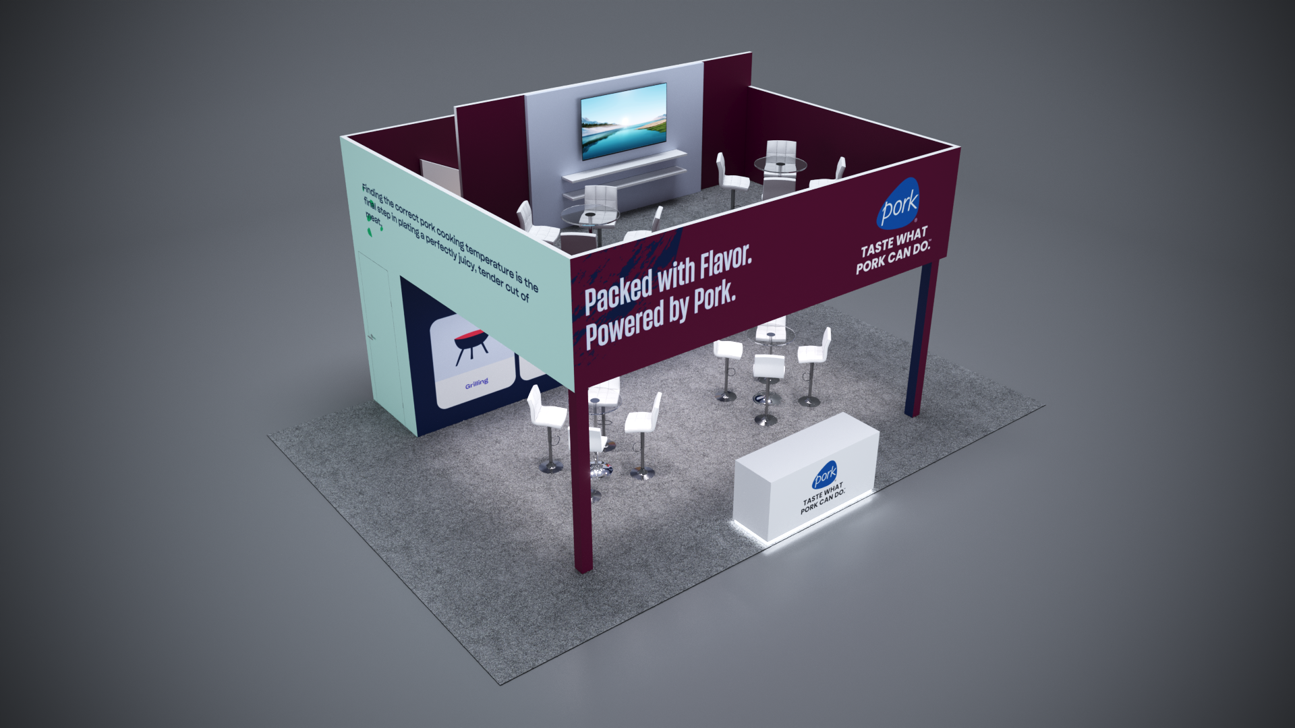
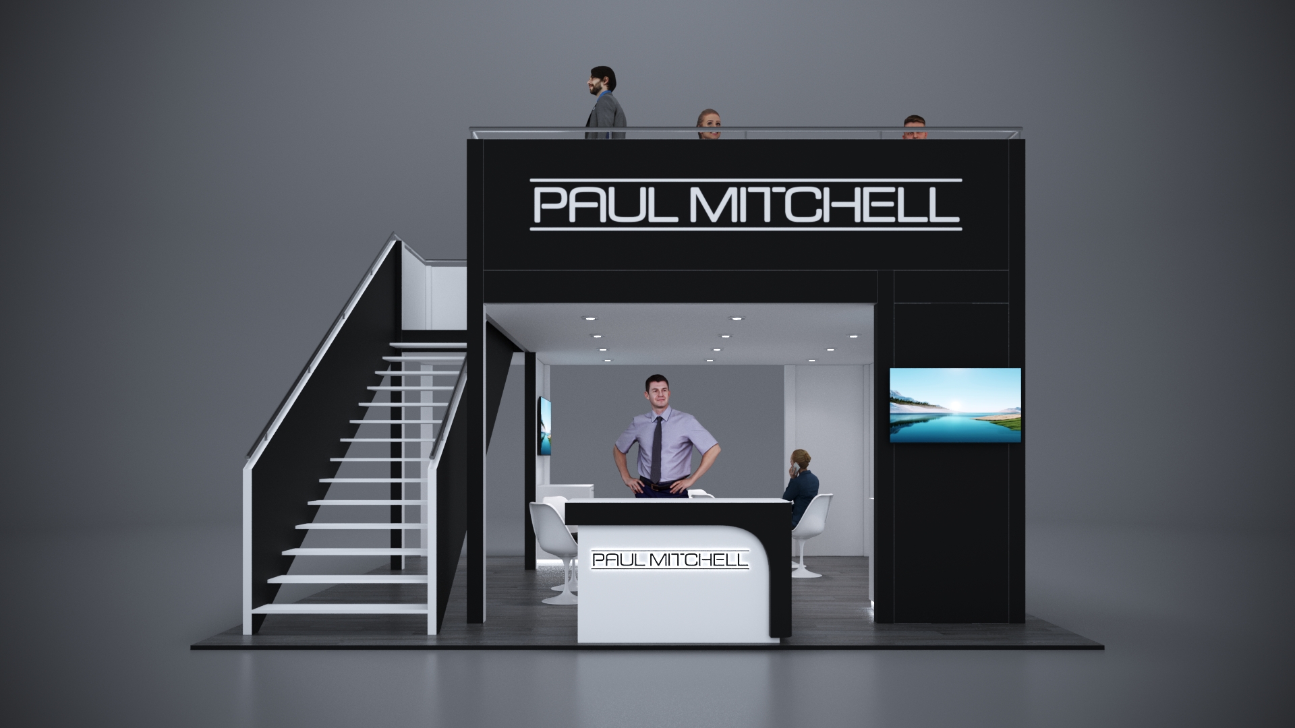
Past Double Deck Booths We've Built
Two-story exhibits from our portfolio. Any of them can be adapted for your Boston show. View the full gallery.


Double Deck Build Photos
Behind the scenes on the show floor: how a two-story booth goes from bare concrete to open for business, usually in one to two days.
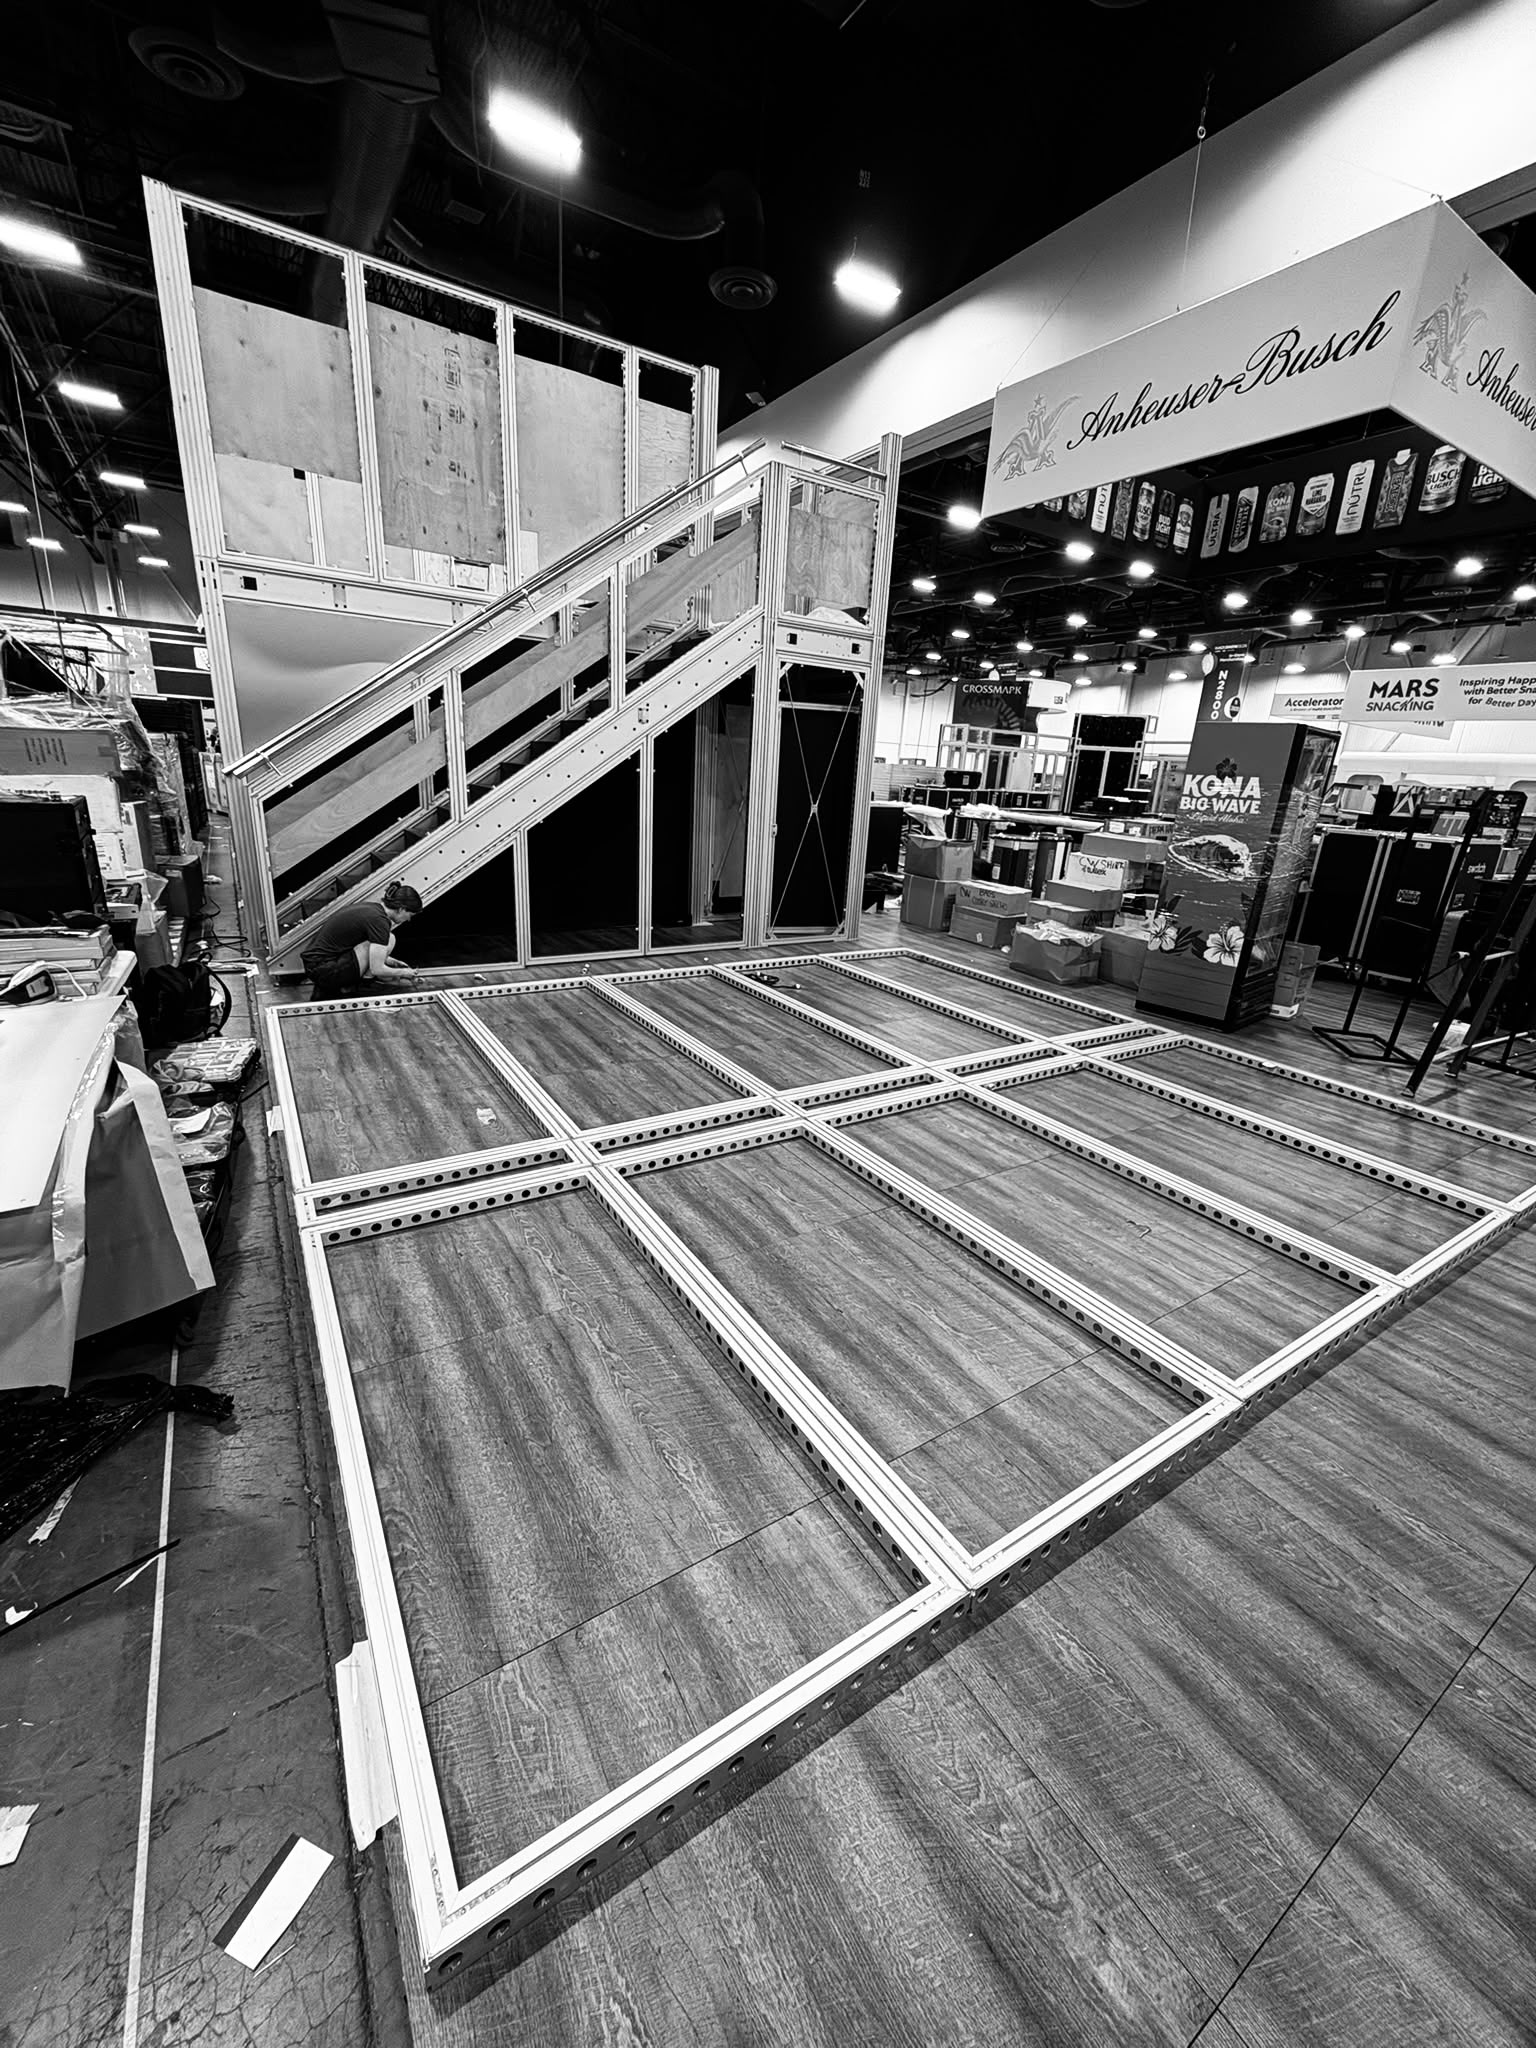 Build photo 1
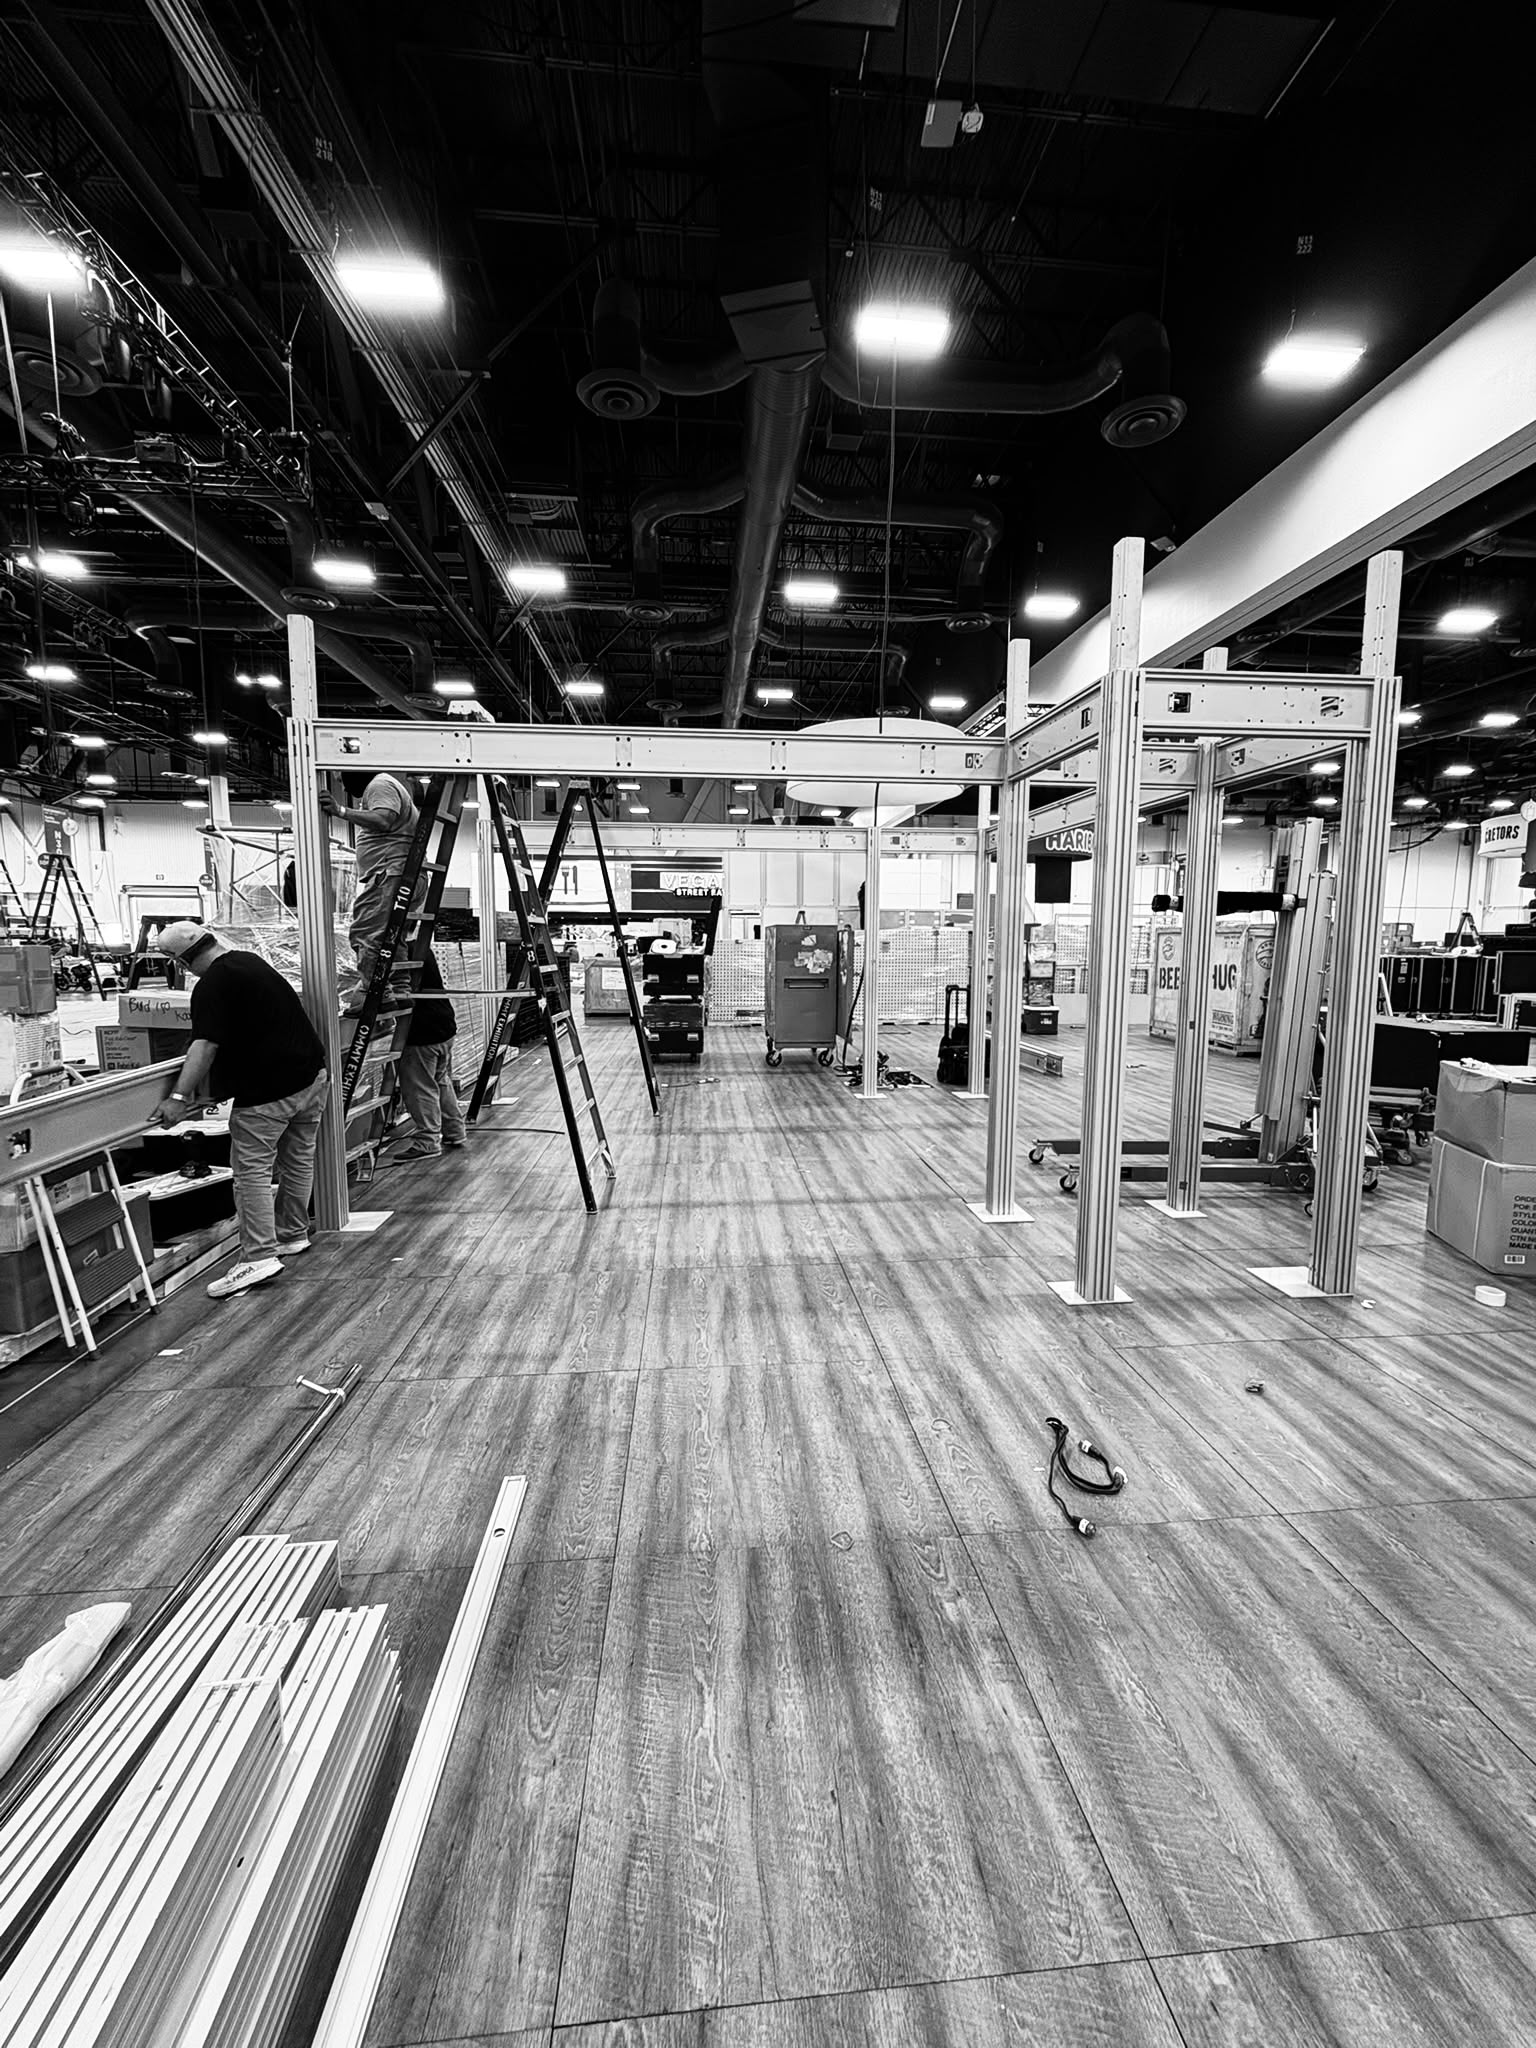 Build photo 2
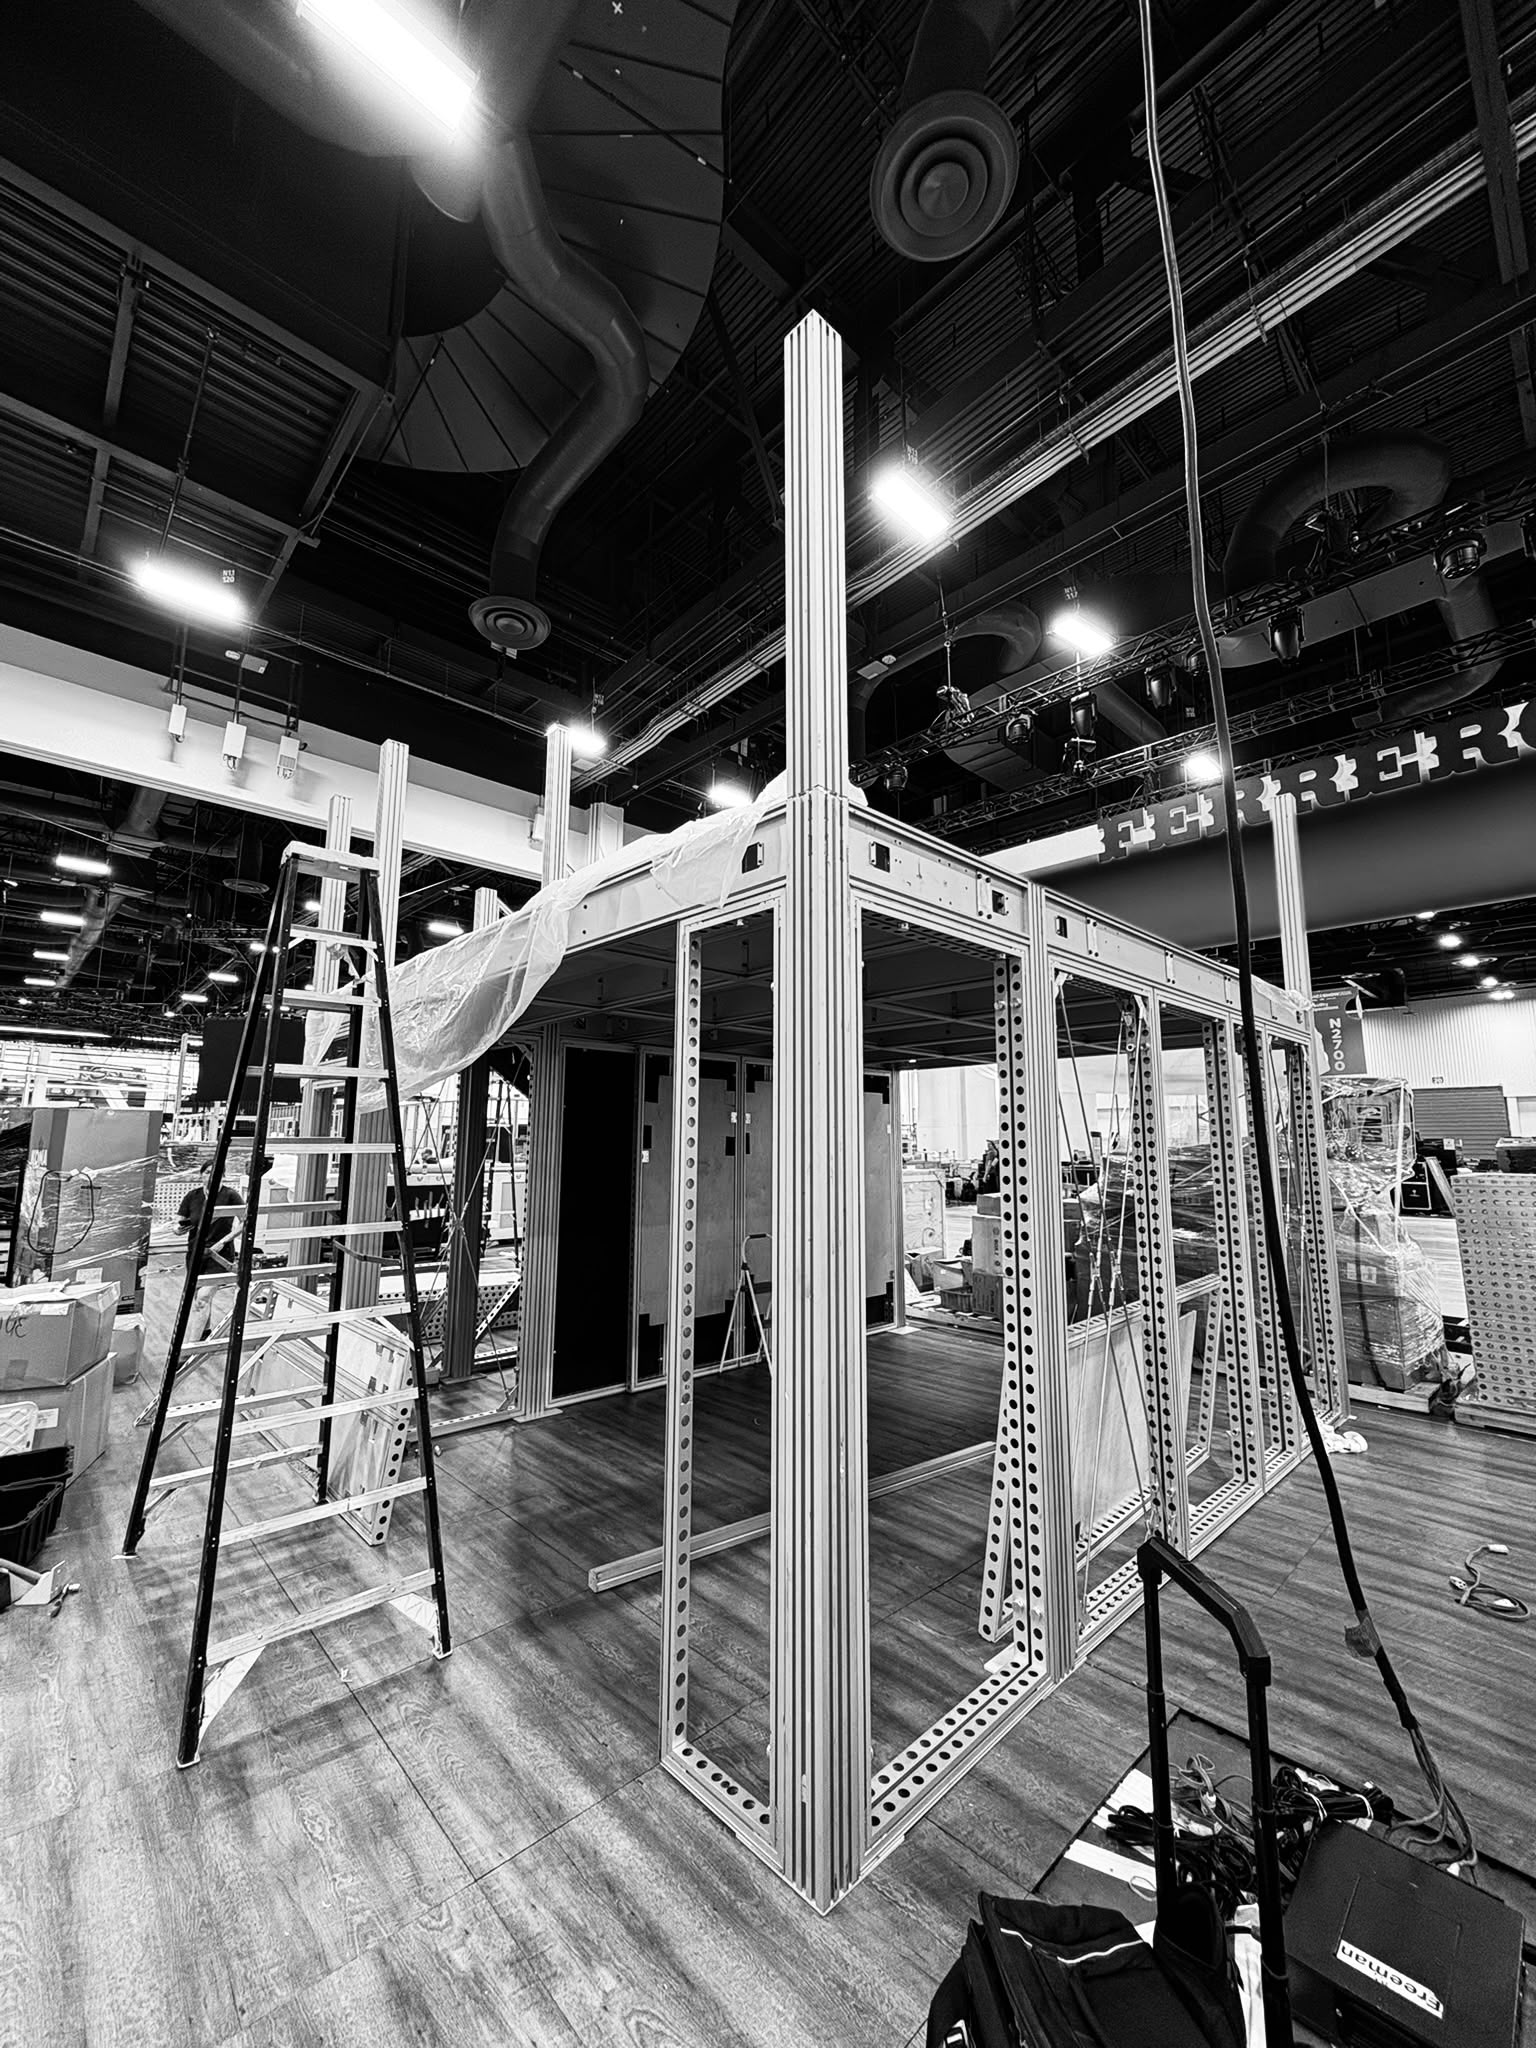 Build photo 3
 Build photo 4
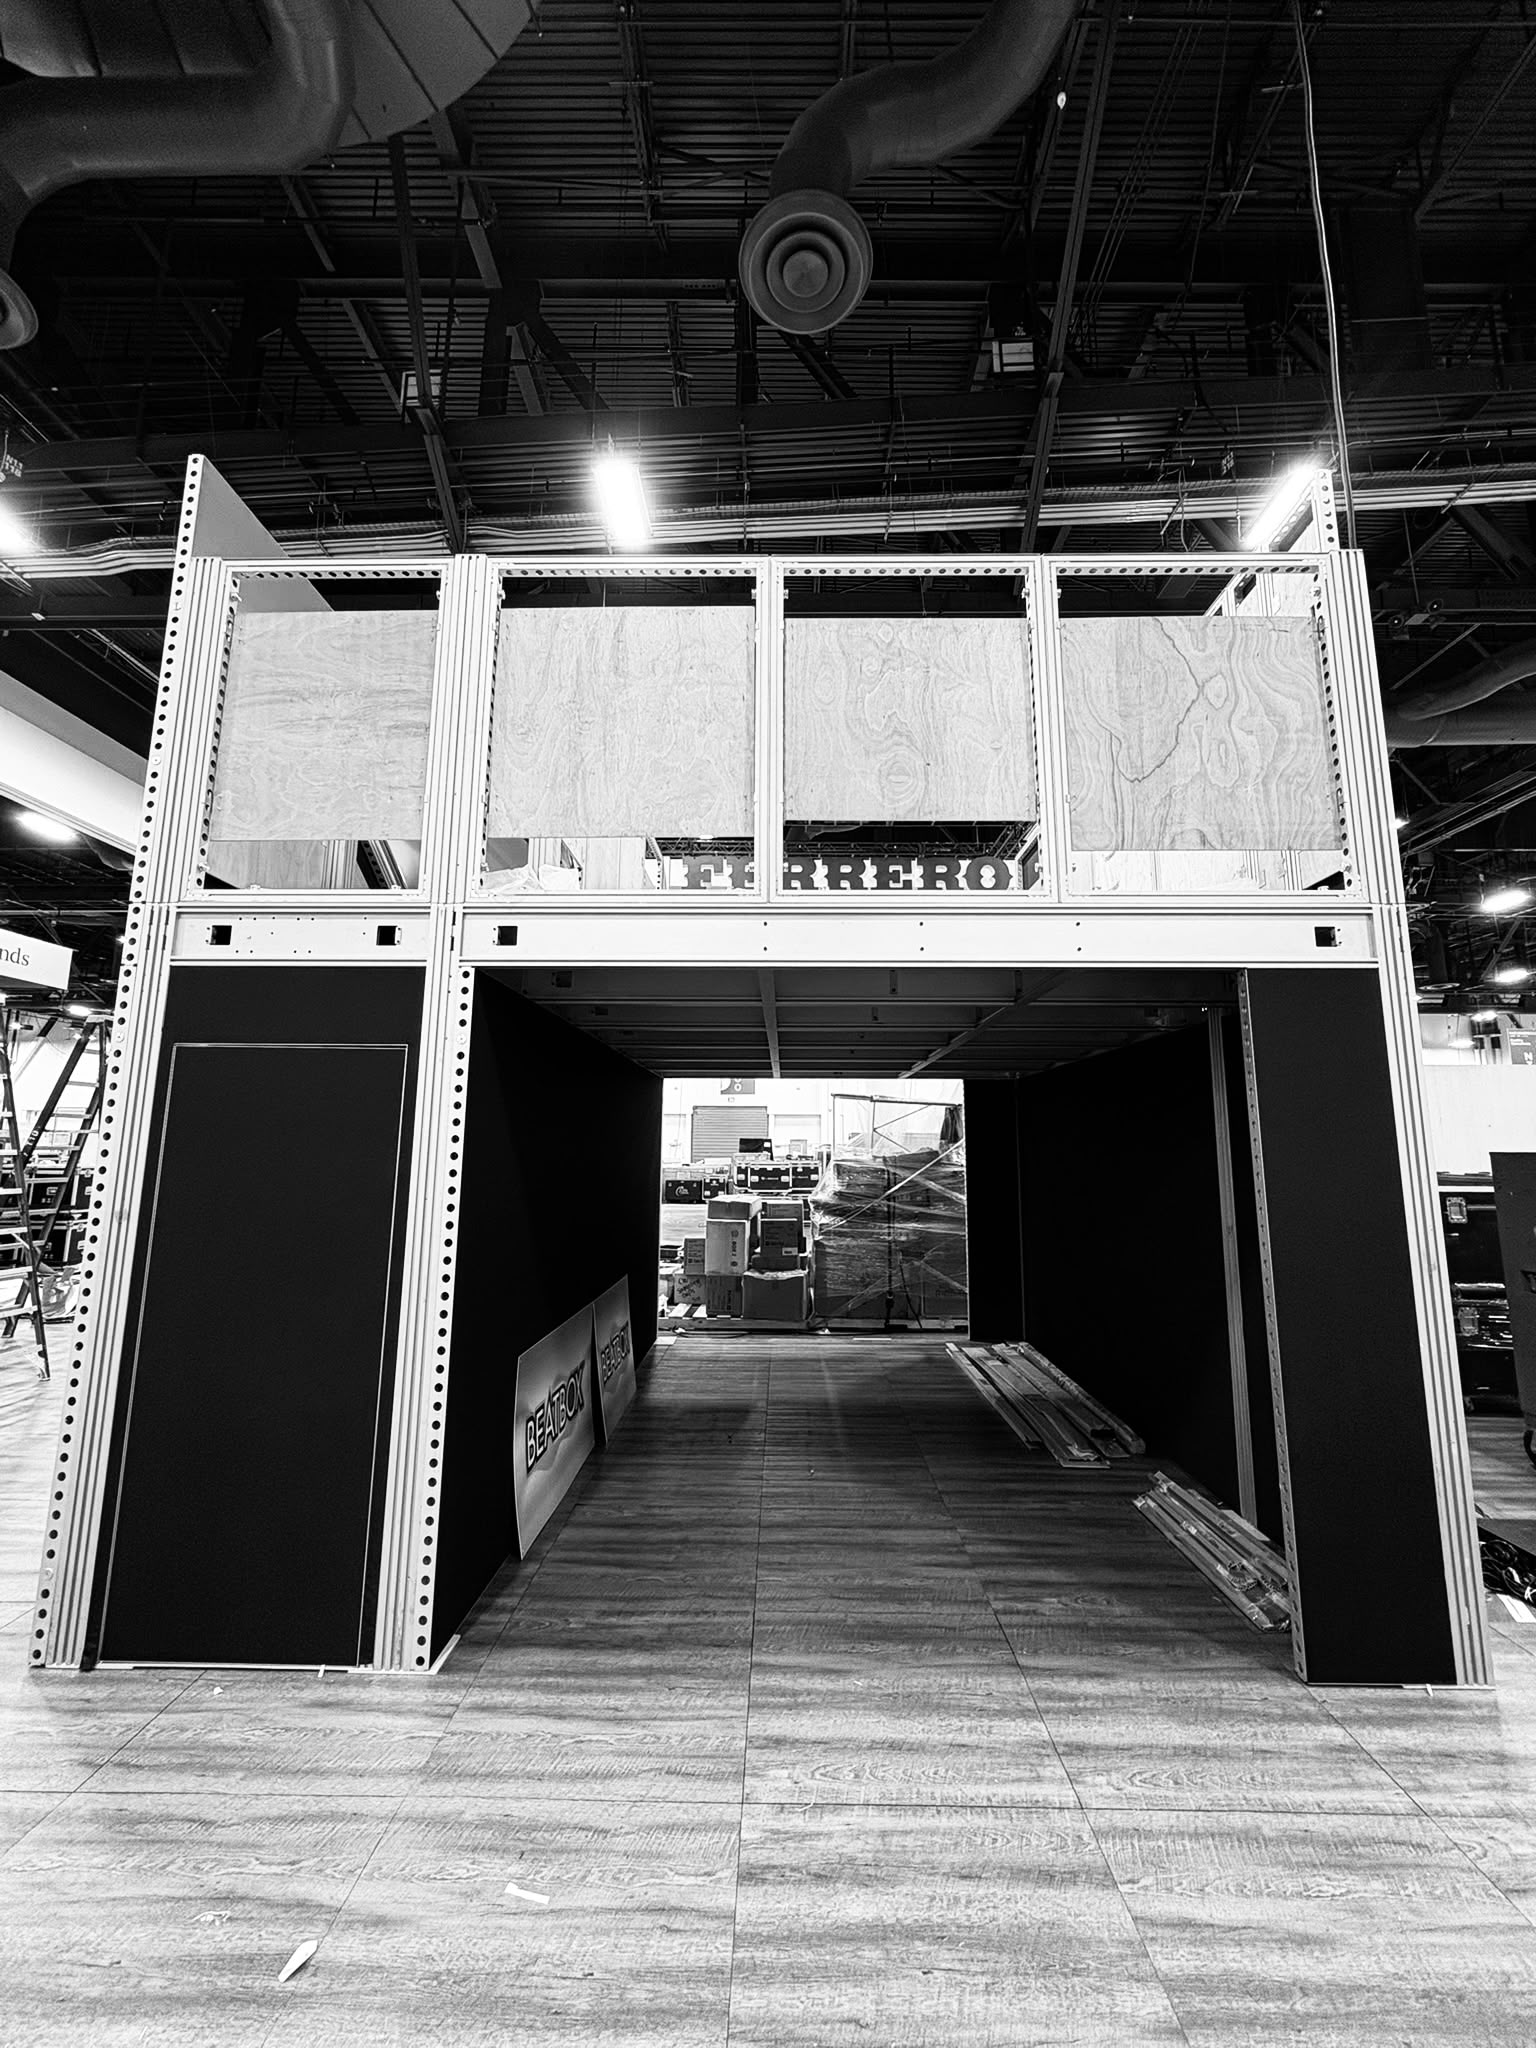 Build photo 5
 Build photo 6
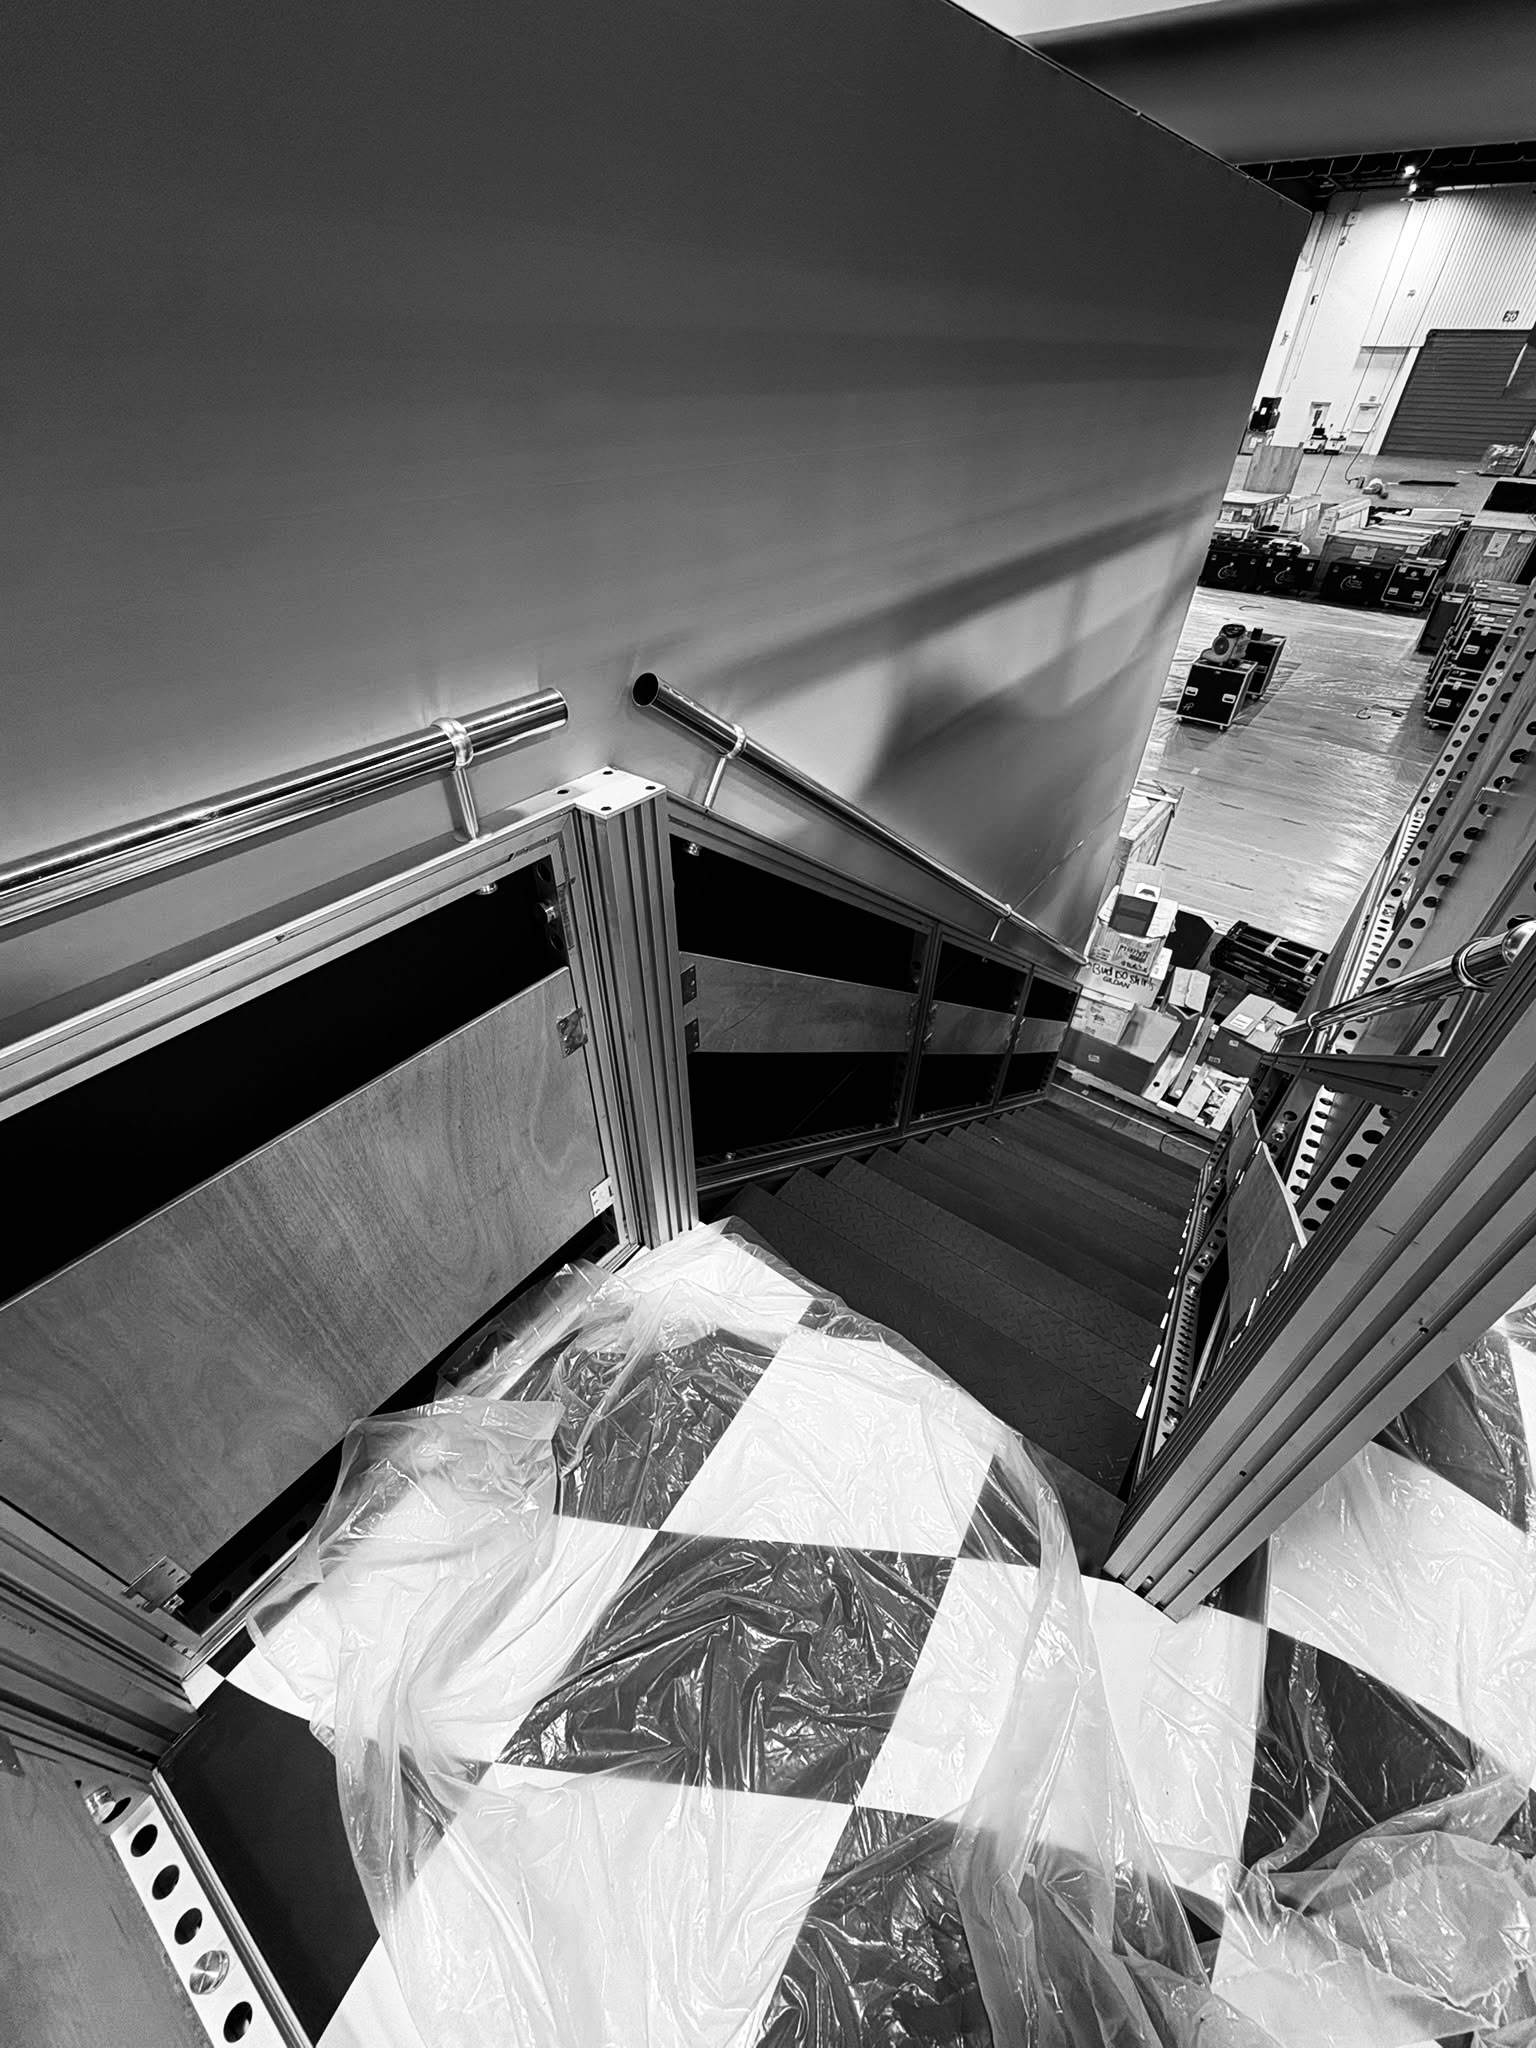 Build photo 7
 Build photo 8
 Build photo 9
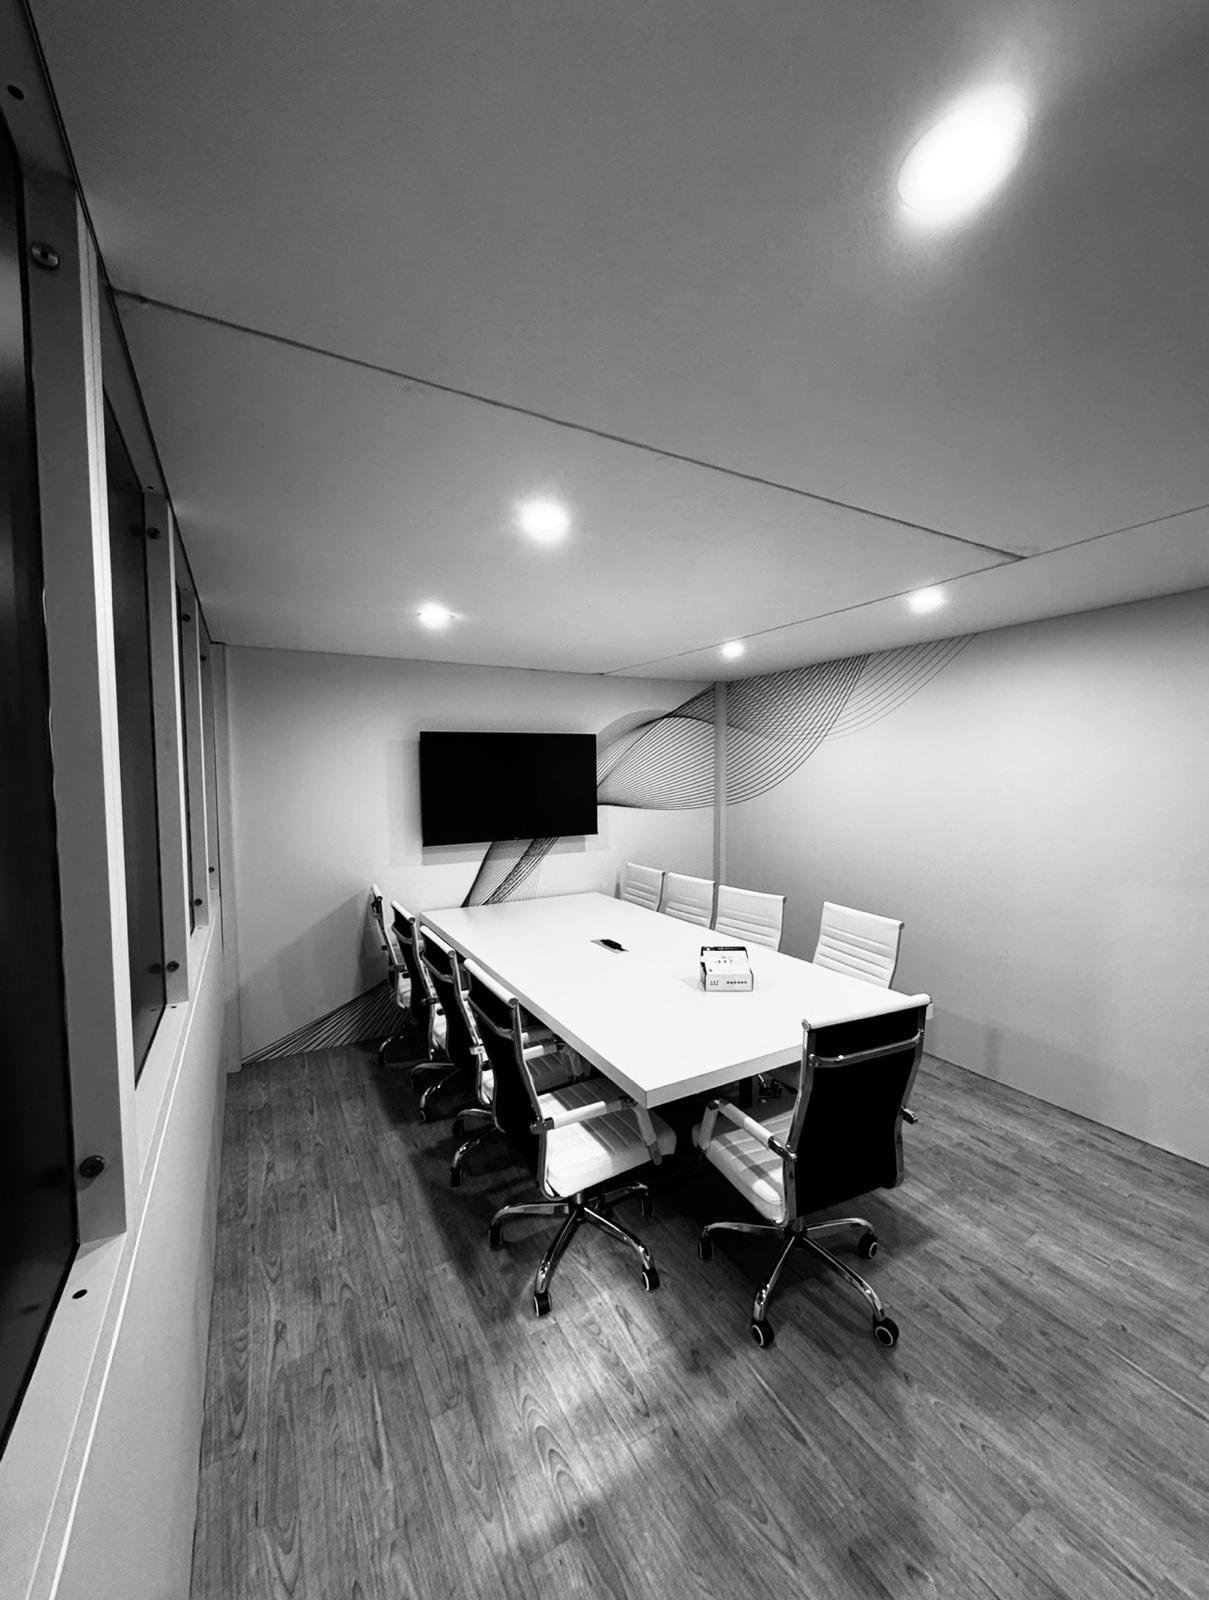 Build photo 10
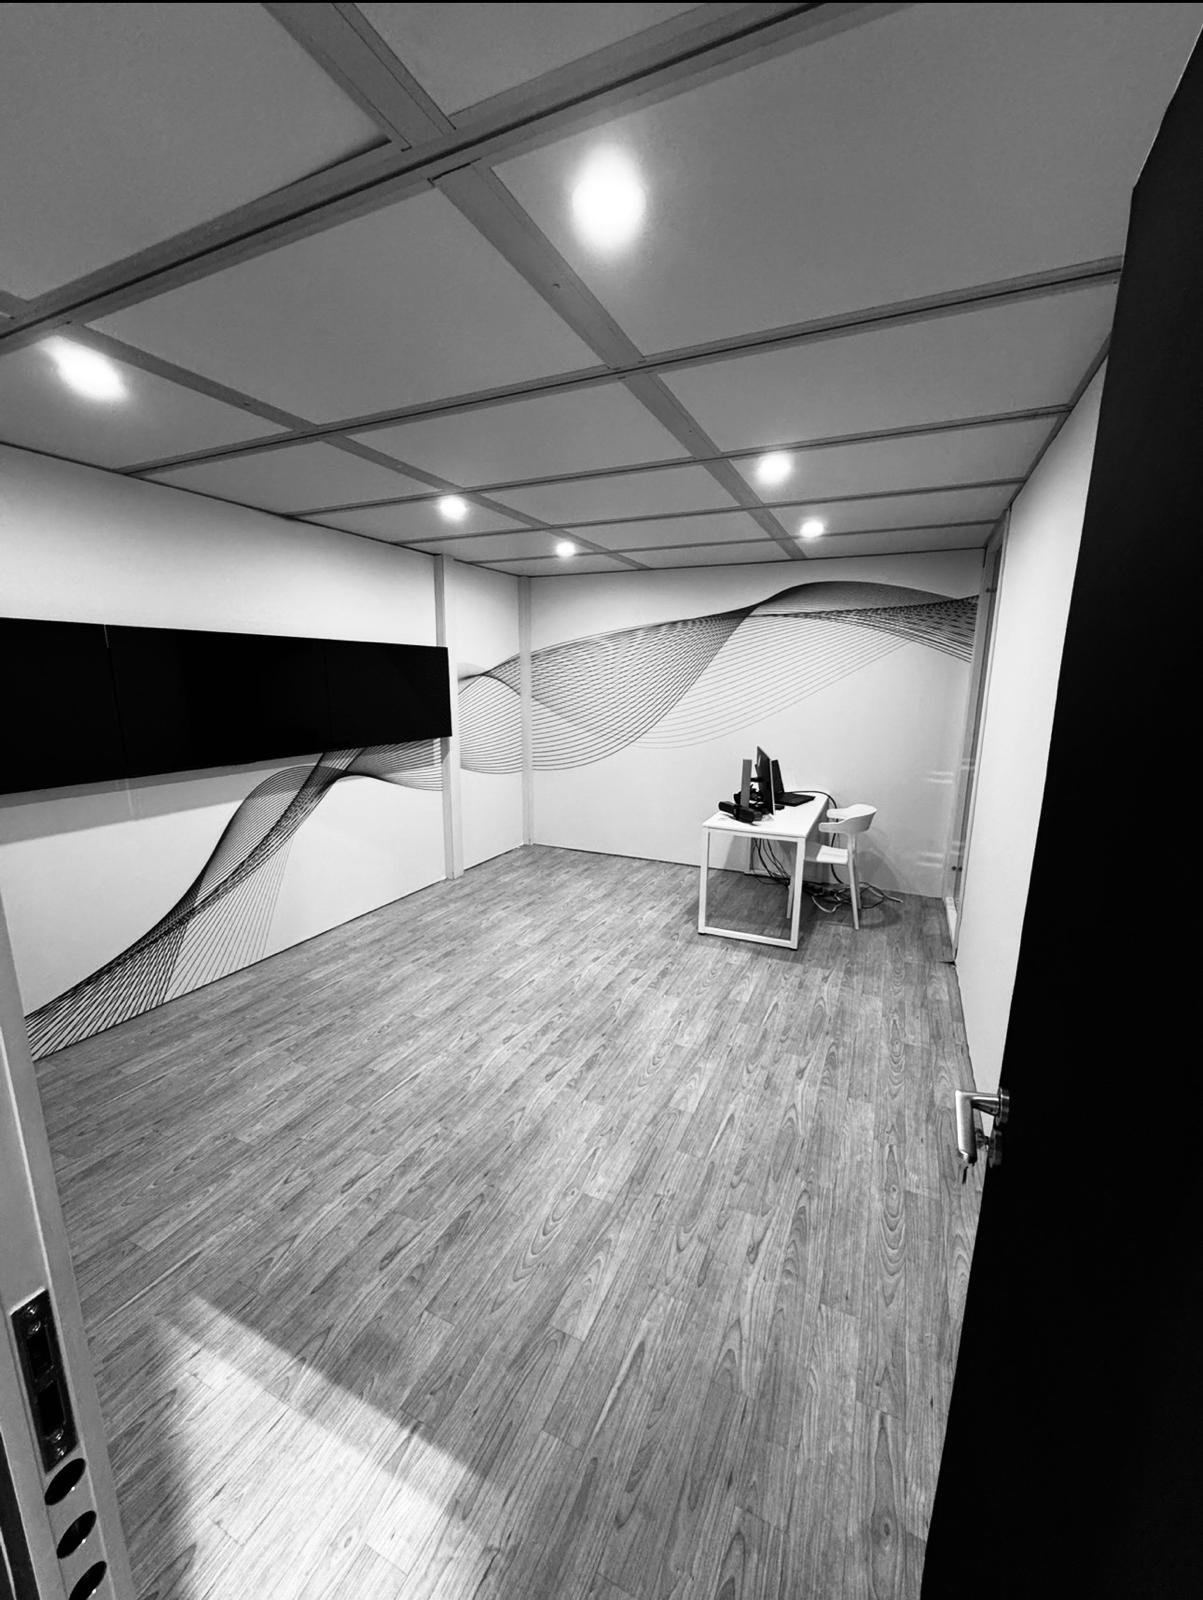 Build photo 11
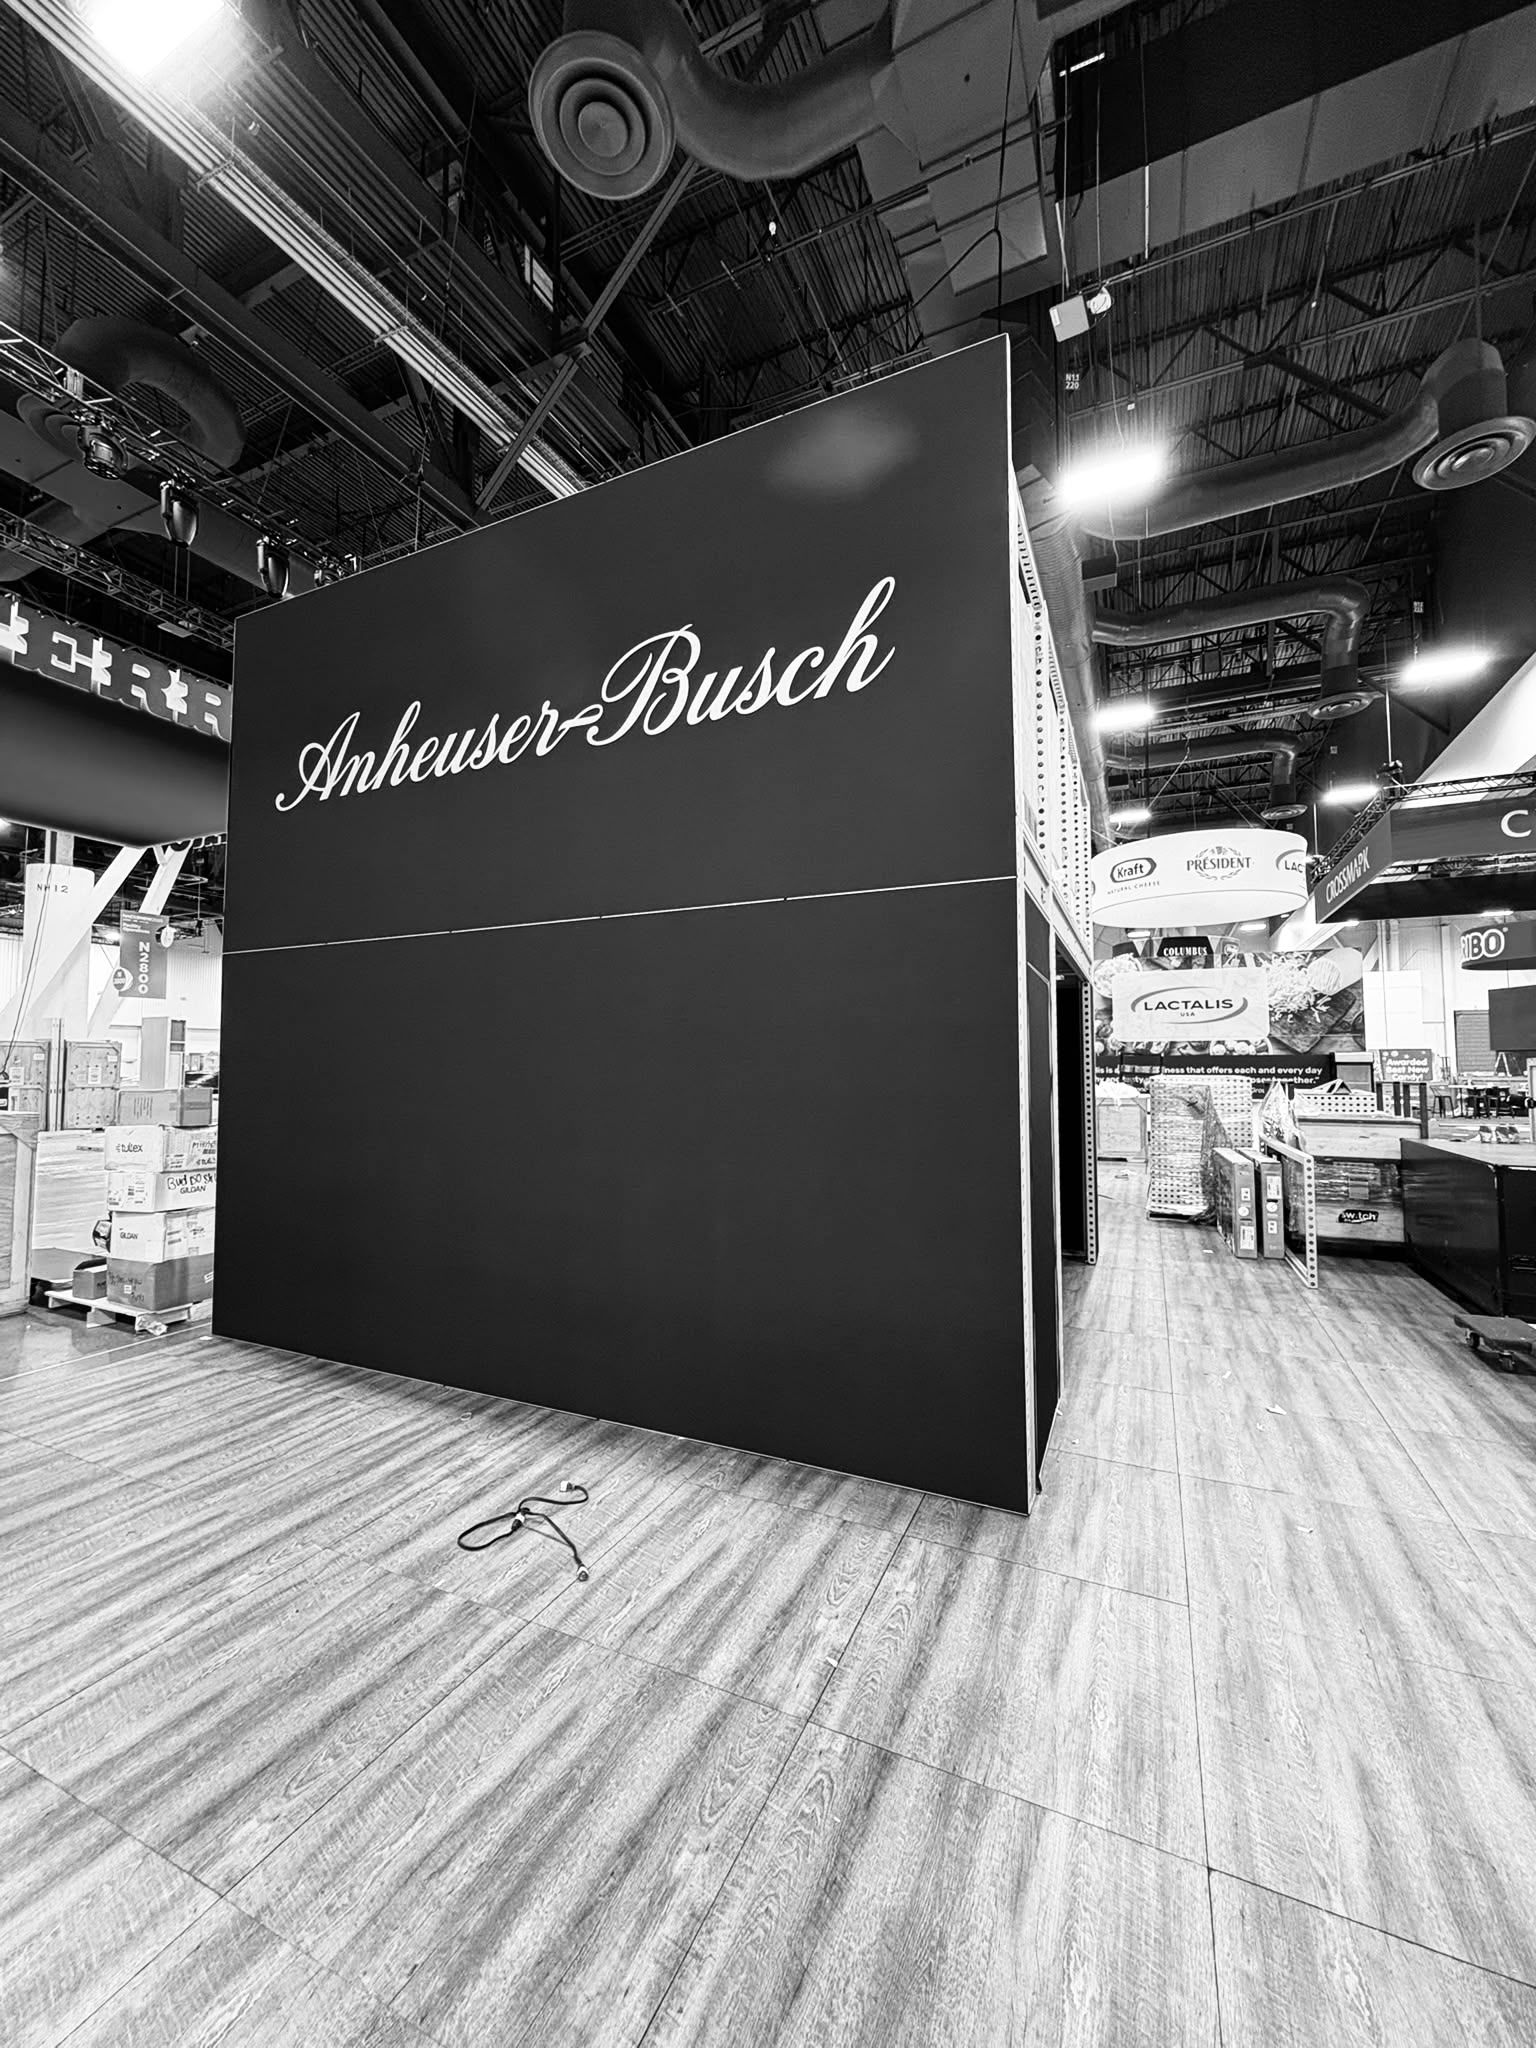 Build photo 12
Code-Compliant Boston Two-Story Trade Show Booths: Why Experience Matters
Every multi-level exhibit at a Massachusetts Convention Center Authority (MCCA) venue, regardless of size, must be authorized by show management and then reviewed by the MCCA’s Engineering and Maintenance Division and Public Safety Department. Plans must be scaled, signed and dated by a registered professional and submitted well before move-in. The Boston Fire Department works with the MCCA on safety requirements.
That’s why it pays to work with a supplier that has real double deck experience in Boston. A late or incomplete plan can keep your upper deck closed on opening day. Every booth we build follows ADA requirements and Massachusetts building and fire codes, and we handle every submittal for you.
How Much Does a Double Deck Booth Cost in Boston?
Boston double deck booths start around $49,750 for a 20×20, roughly $124 to $240 per square foot depending on the build.
*Pricing starts at about $124 per sq ft and goes up to $240 per sq ft of booth footprint. Larger and custom sizes follow the same range. Final pricing varies based on design, engineering, graphics, AV, furniture, installation, venue requirements and show services.
Top Boston Trade Shows for Double Deck Booths
The Menino Convention & Exhibition Center in the Seaport offers over 500,000 sq ft of contiguous exhibit space and hosts major seafood, dental, life sciences and gaming shows.
Seafood Expo North America
Seafood suppliers and processors host buyer meetings upstairs above busy sampling and display floors.
Venue: Menino Convention & Exhibition Center
Held: Annually, March
Yankee Dental Congress
Dental equipment and supply brands run demos below and practice-owner appointments on the deck.
Venue: Menino Convention & Exhibition Center
Held: Annually, winter
BIO International Convention
Pharma and biotech exhibitors use two-story builds for partnering meetings and hospitality.
BIO International Convention exhibit planning →
Venue: Menino Convention & Exhibition Center
Held: In rotation
Bio-IT World Conference & Expo
Data, lab and AI vendors use upper decks for private technical meetings with research teams.
Venue: Boston
Held: Annually, spring
PAX East
Game publishers and hardware brands go vertical for stages, play areas and visibility across the hall.
Venue: Menino Convention & Exhibition Center
Held: Annually, spring
How Your Boston Double Deck Booth Comes Together
Plan on four to six months from first call to show day, with MCCA plan review built into the schedule.
Space review
We confirm your space, multi-level rules and plan deadlines.Design
Pick a gallery design or get a free 3D custom concept.Engineering
Signed, stamped drawings and load calculations.Approvals
We submit to show management and the MCCA.Build and install
Fabrication, fire-rated materials and union install.Show and storage
On call during the show, then dismantle, ship and store.Boston Venues We Build Double Deck Booths For
See all the venues we serve and our Boston trade show displays page.
South Boston Seaport
Menino Convention & Exhibition Center
Formerly the BCEC. Boston’s largest venue, with over 500,000 sq ft of contiguous exhibit space. Where most Boston double decks are built. Venue details
Back Bay
Hynes Convention Center
Exhibit halls connected to Copley Place and the Prudential Center.
Seaport District
Westin Boston Seaport District
Connected to the convention center, with exhibit and ballroom space.
Back Bay
Sheraton Boston & Marriott Copley Place
Hotel ballrooms linked to the Hynes for conferences and overflow.
Everett
Encore Boston Harbor
Resort ballrooms and event space just outside the city.
Worcester
DCU Center
Convention center and arena for statewide and regional shows.
Double deck booths in other cities
Exhibiting outside Boston? We build double deck booths across the U.S.:
Boston Double Deck Booth FAQs
Don’t see your question? Email info@mullerexpo.com or call +1 778 373 7736.
Boston double deck booths start around $49,750 for a 20×20, roughly $124 to $240 per square foot of booth footprint. A 30×40 typically runs $149,250 to $288,000 depending on design, engineering, graphics, AV, furniture, installation and show services.
Yes. In 2025 the Boston Convention & Exhibition Center was renamed the Thomas Michael Menino Convention and Exhibition Center. It’s the same Seaport venue, and we build double deck booths there for most of Boston’s largest shows.
Yes, with approval. Every multi-level exhibit, regardless of size, must be authorized by show management and then reviewed by the MCCA’s Engineering and Maintenance Division and Public Safety Department. We prepare and submit the full package for you.
Plans must be scaled, signed and dated by a registered professional and show the structure, loads and upper-deck layout. Show management and the MCCA may also require fire extinguishers, smoke detection and other safety measures.
Boston’s plan review, union labor rules and exclusive venue services add steps that are easy to miss. A late or incomplete plan can keep your upper deck closed on opening day. Our team knows the process and handles every step.
Yes. Every booth we build follows ADA requirements and Massachusetts building and fire codes, including code-compliant stairs and guardrails. Where accessible upper-deck access is required, we plan for it or provide equivalent ground-floor meeting space.
Most shows require at least a 20×20 island for a double deck. We also build 20×30, 20×40, 30×30, 30×40 and custom large-format two-story exhibits.
Plan on four to six months before your show. Plan review takes time, so earlier is better, especially for winter and early spring shows like Yankee Dental Congress and Seafood Expo North America.
Both. Browse our gallery of past double deck booths and pick one to customize with your branding, or reach out and our designers will create a fully custom two-story exhibit for your space.
Yes. Along with Boston and New England, we build double deck booths in New York, Philadelphia, Washington DC, Atlanta, Chicago, Dallas, New Orleans, Las Vegas, Anaheim and San Diego.
Get a Free Boston Double Deck Design
Pick a design from our gallery or tell us what you have in mind. We’ll send a two-story concept and Boston pricing.