
Toronto Double Deck Booths & Two-Story Exhibits
Stack your exhibit and claim the air above your space. We plan, permit, build and staff two-storey booths for the Metro Toronto Convention Centre, Enercare Centre and every major hall in the GTA.
Two Levels, One Footprint: Why Toronto Exhibitors Build Up
Floor space at the big Toronto shows is expensive and limited. A double deck trade show booth gives you a second floor without paying for a second footprint, so the show floor stays open for people while the conversations that close deals happen one level up.
It is also the simplest way to be seen from across a crowded hall. Branding on the upper deck clears the sea of 8 ft and 12 ft walls, and it tells buyers you came to the show ready to do business.
Level 2
The upper deck
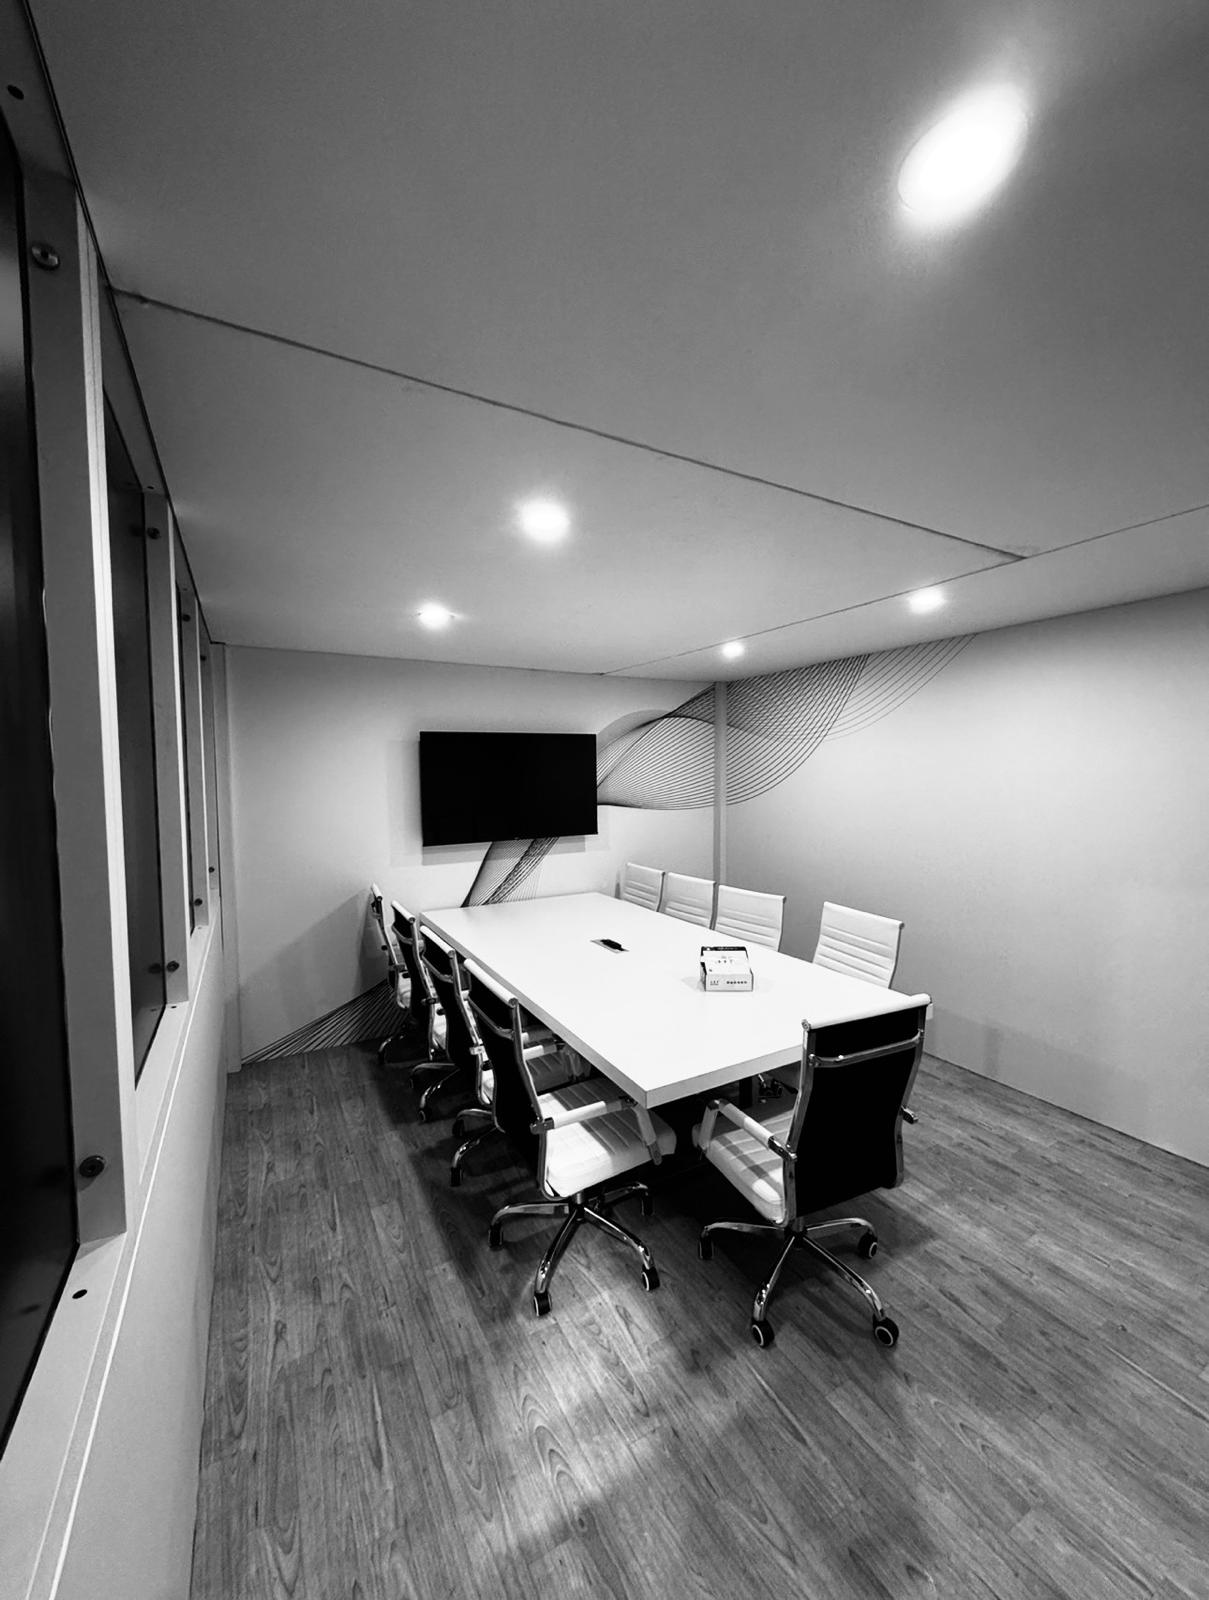
- Private meeting rooms and boardrooms
- Hospitality lounge or coffee bar
- Storage out of sight
- Branding visible across the hall
Level 1
The show floor
- Product demos and displays
- Reception and lead capture
- Open sightlines for walk-up traffic
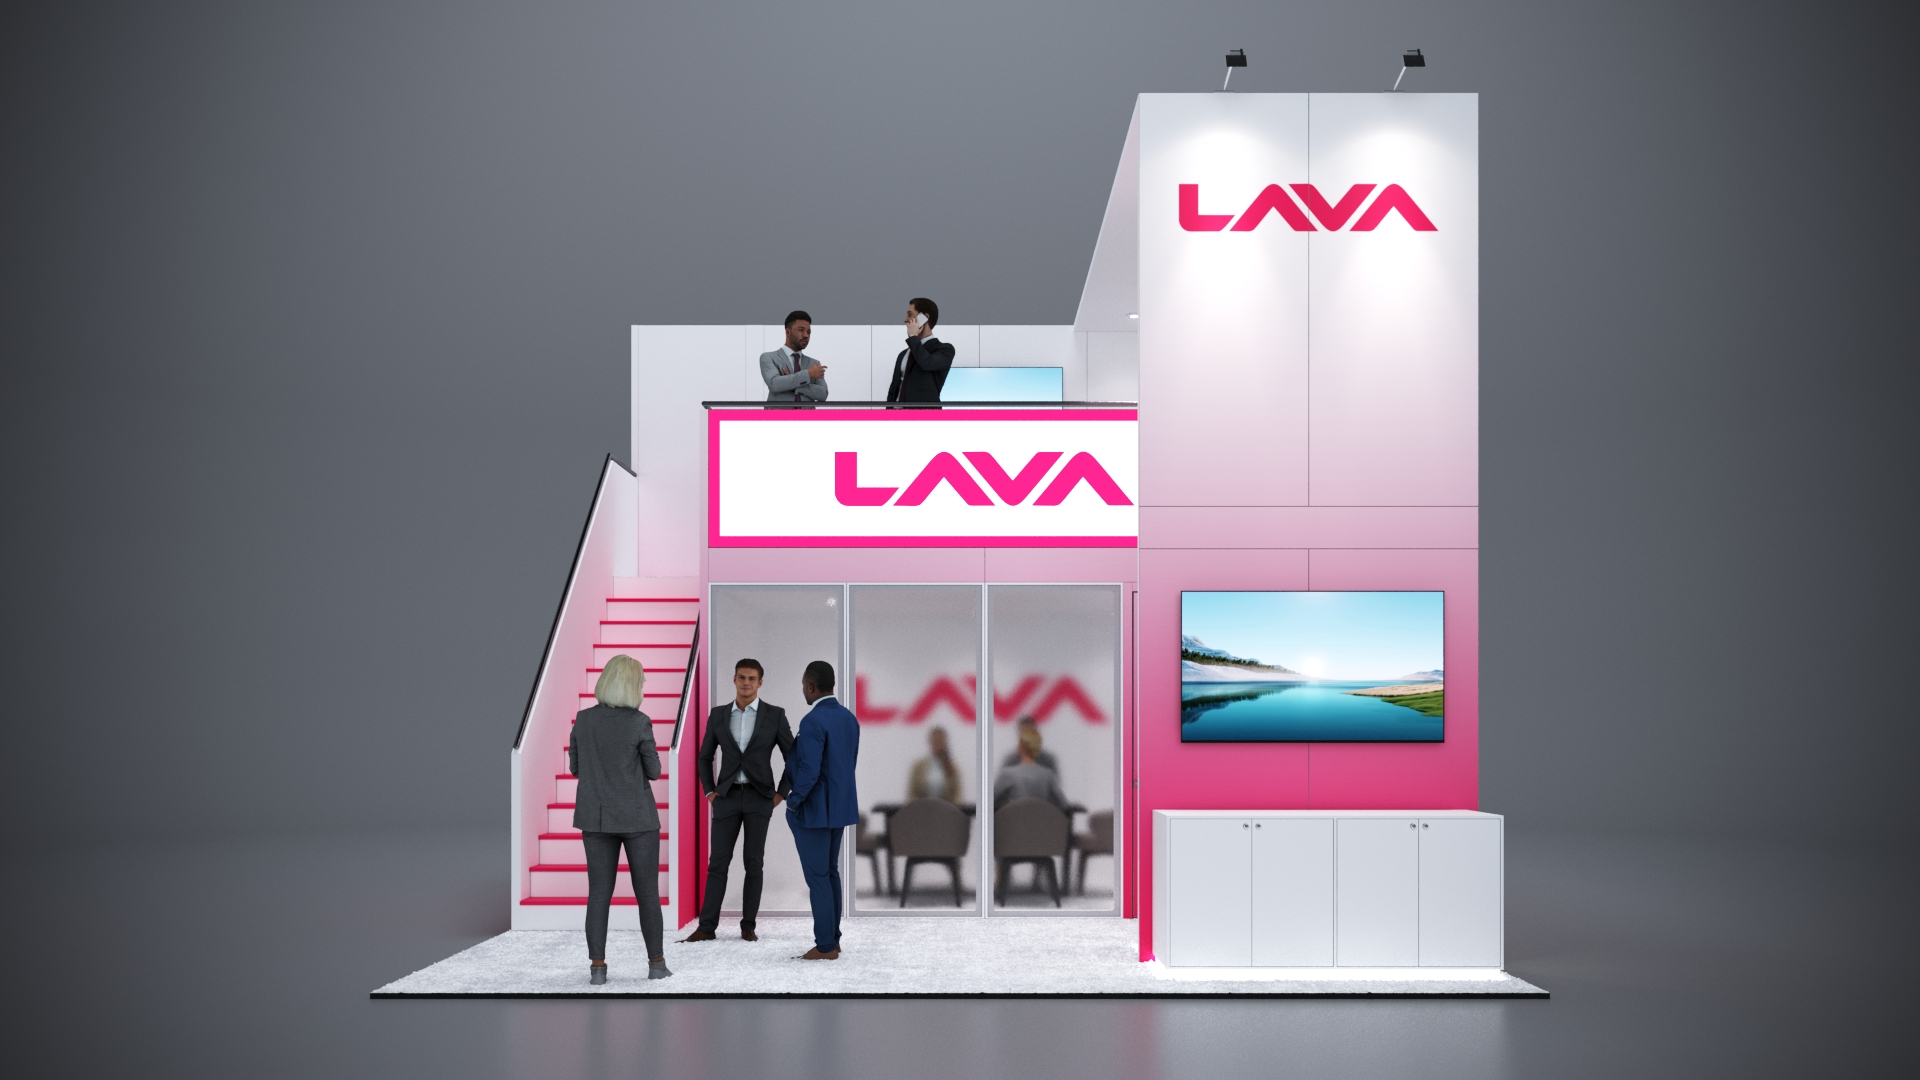
Double Deck Booths From Our Portfolio
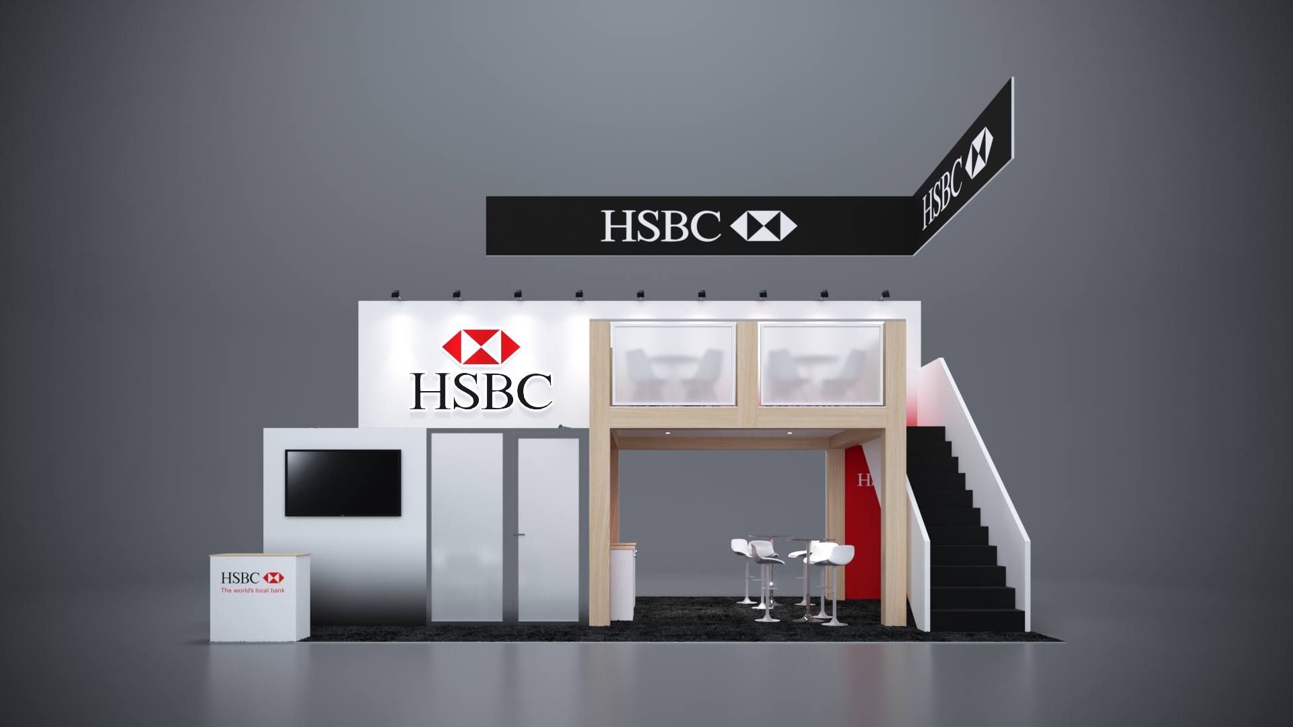
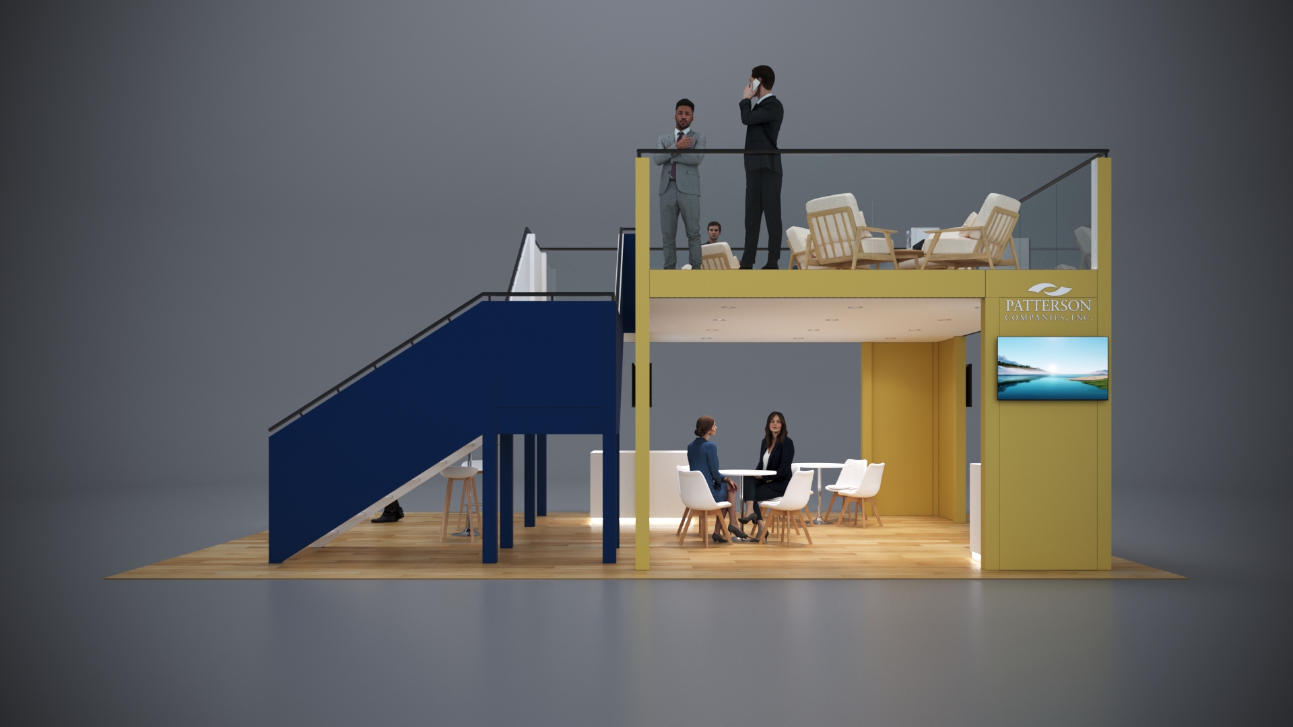
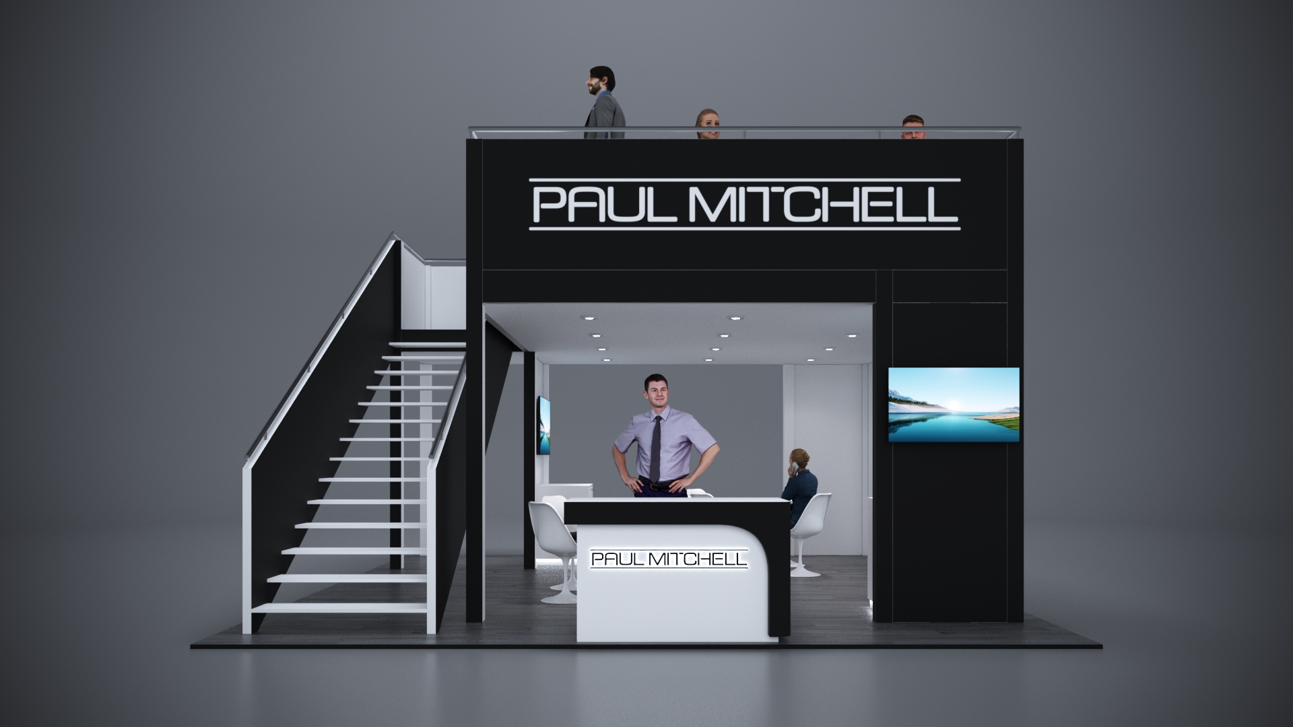
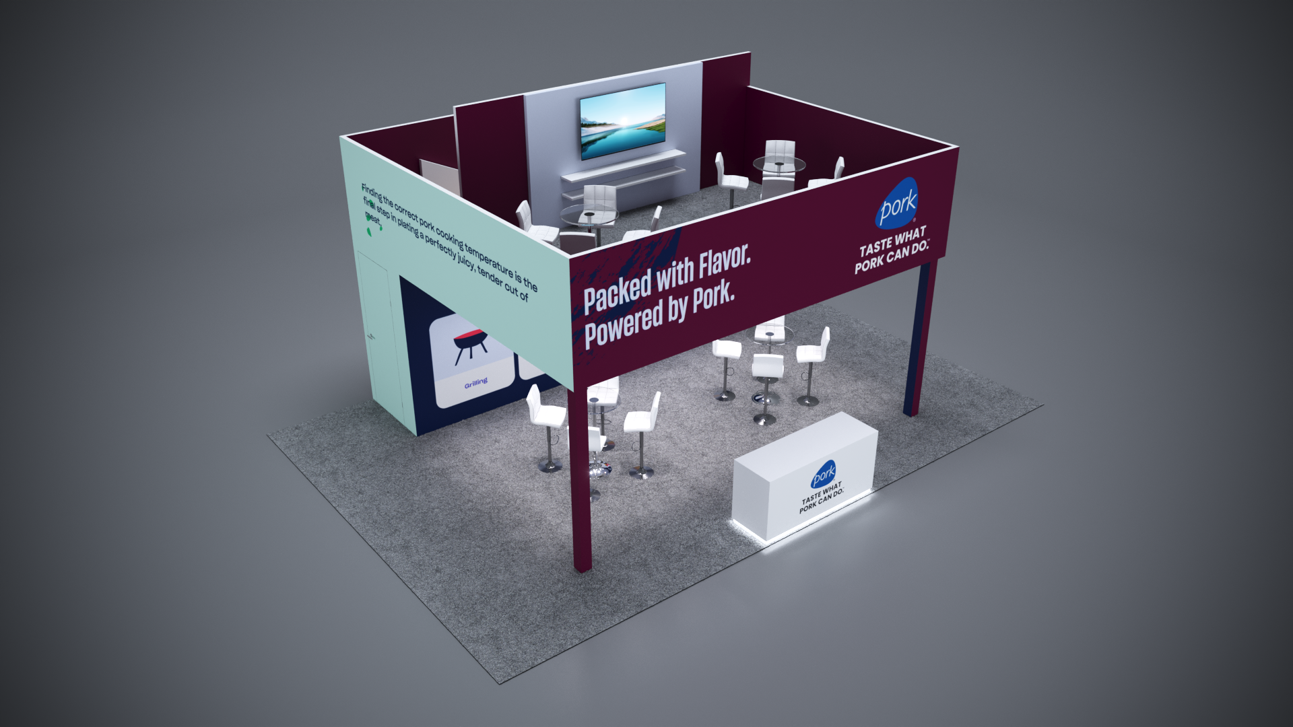
Real two-storey builds you can rent as-is with your branding, or use as a starting point. Browse the full gallery or ask us for a custom design.

Toronto Trade Shows Where Two-Storey Booths Pay Off
Toronto’s show calendar runs from design and autos in winter to mining, food and gaming through the year. Our Toronto work includes builds at PDAC and SBC Canada. Read the PDAC case study.
IDS Toronto
Interior Design Show · Metro Toronto Convention CentreFurniture, lighting and material brands use the upper level as a styled lounge for designers and specifiers.
Canadian International AutoShow
Canada’s biggest auto show · Metro Toronto Convention CentreAutomakers lift vehicles into view and run VIP and media hosting on the deck.
PDAC Convention
Mining and exploration · Metro Toronto Convention CentreMining, equipment and service companies need quiet rooms for investor and partner meetings.
Restaurants Canada Show
Foodservice and hospitality · Enercare CentreEquipment and food suppliers sample on the floor and talk volume with operators upstairs.
SIAL Canada
Agri-food (alternates with Montreal) · Toronto, in rotationImporters and food brands put sampling up front and buyer meetings a floor above.
SBC Summit Canada
Gaming, betting and payments · TorontoOperators and payment providers stack demo zones below and deal rooms above.
The Toronto Double Deck Permit Path
Ontario treats a two-storey booth as a temporary building. At the Metro Toronto Convention Centre, that means a City of Toronto permit, Ontario-stamped drawings and sign-off from the venue’s fire safety officer before anyone climbs the stairs. Skip a step and the upper level stays roped off. Here is the route every one of our Toronto double decks follows.
Show approval
Design submitted to show management and the venue.Ontario engineering
Two sets of structural drawings with an Ontario engineer’s stamp, including guards and handrails.City of Toronto permit
Temporary construction permit filed online with the Building Department.Fire safety review
MTCC fire safety officer and Toronto Fire Prevention review layout, extinguishers and egress.Clearance letter
Engineer confirms the build on site; copies go to the inspector and fire officer.Stairs at least 36 in wide with 5 to 8 in risers, Ontario Building Code guardrails, fire-rated materials, an accessible ground-floor alternative where needed and every form on time.
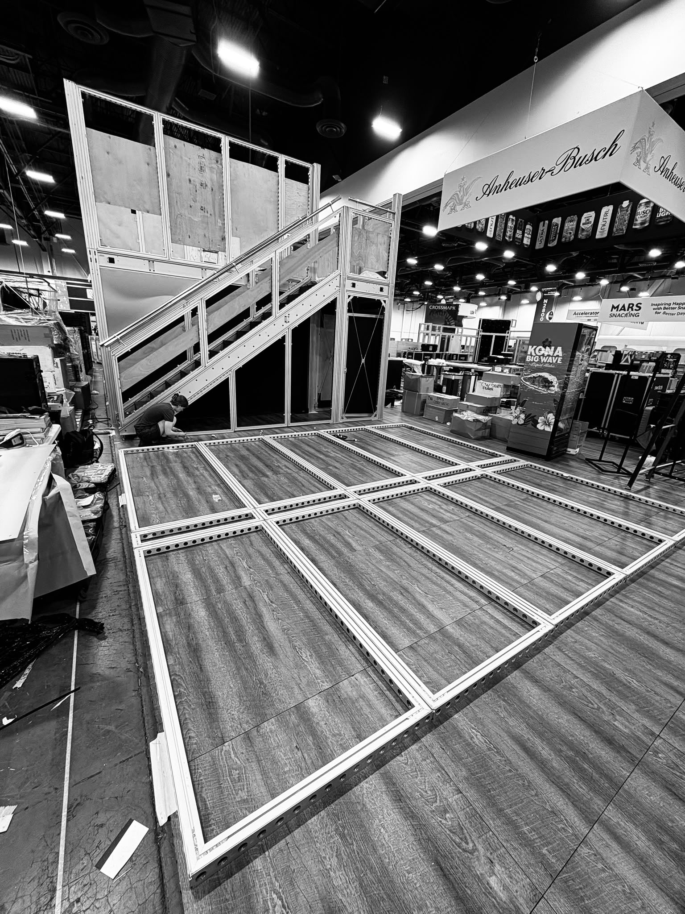
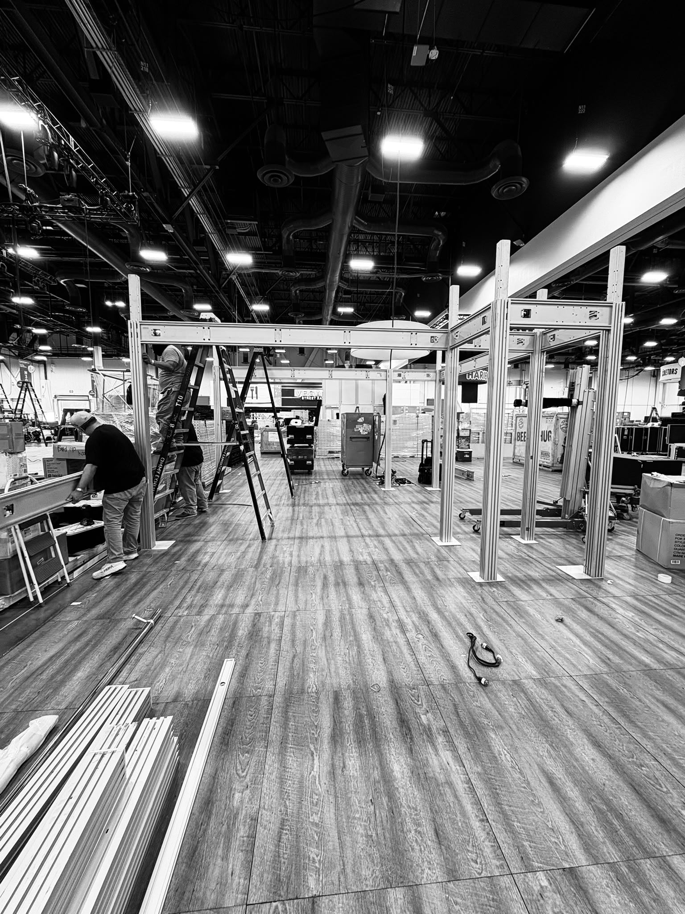
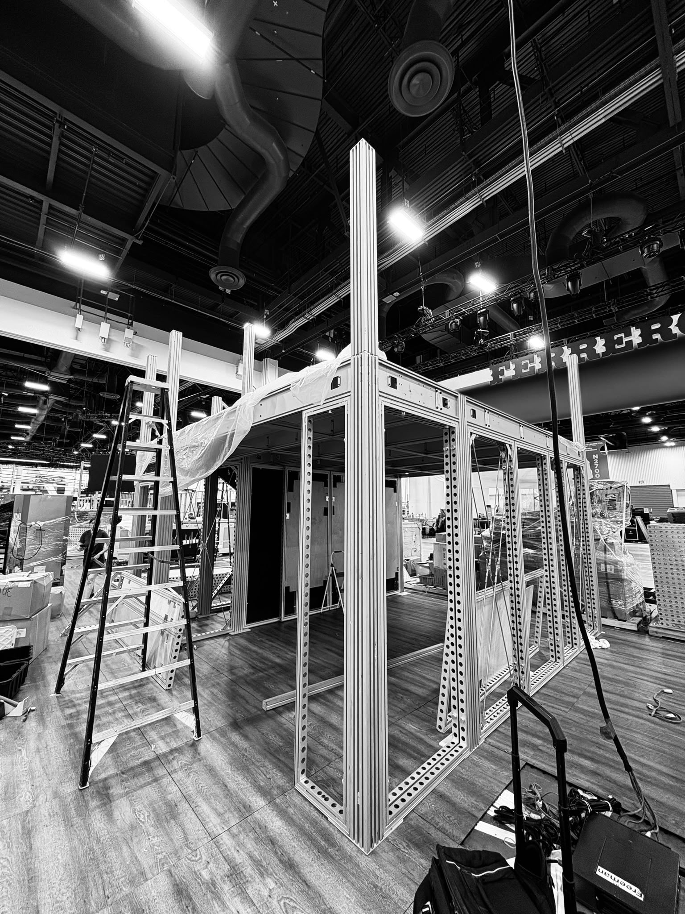
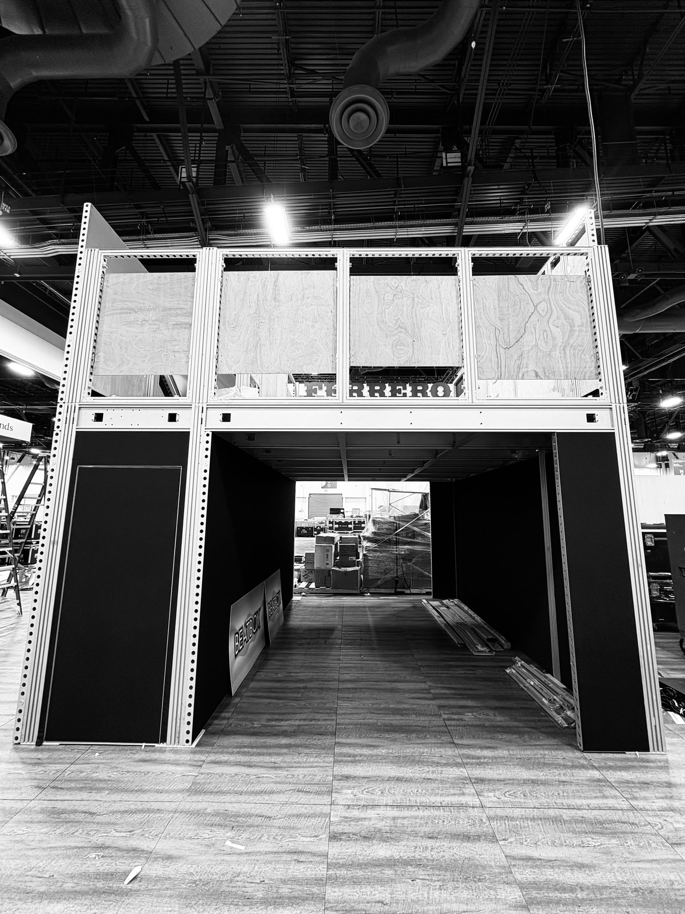
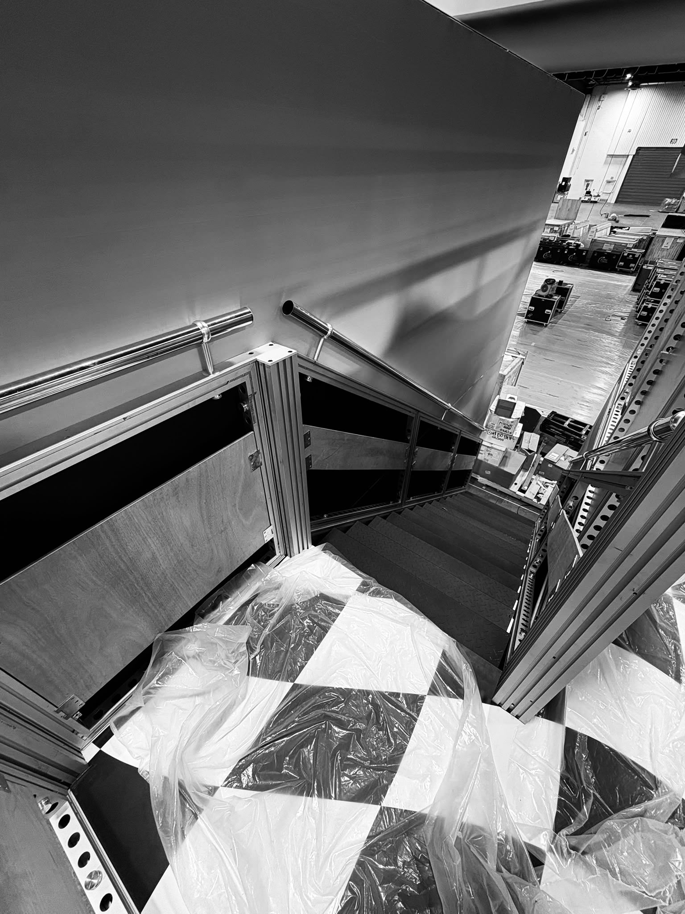
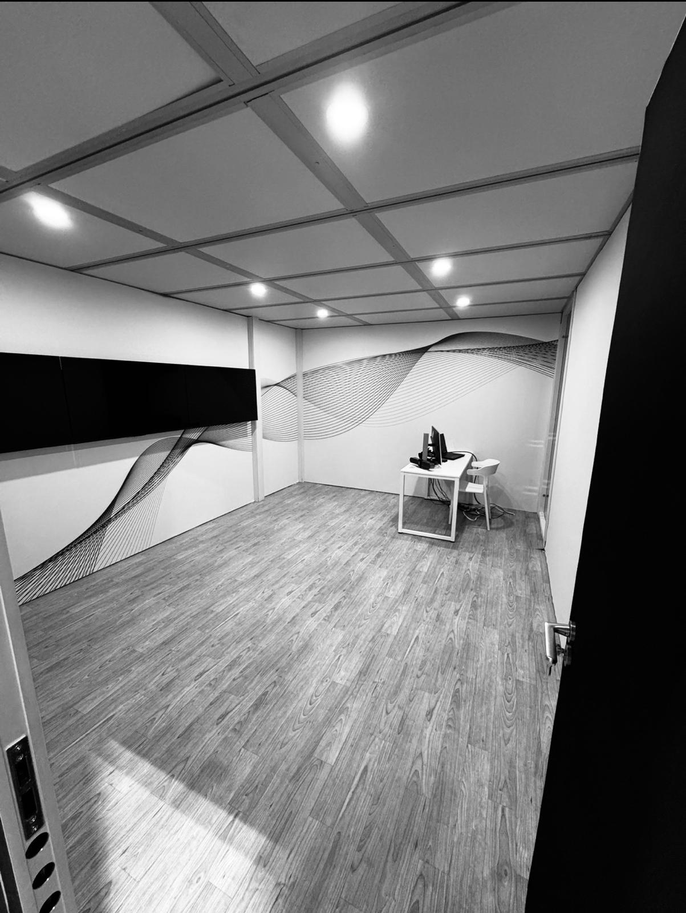
Double Deck Build Photos
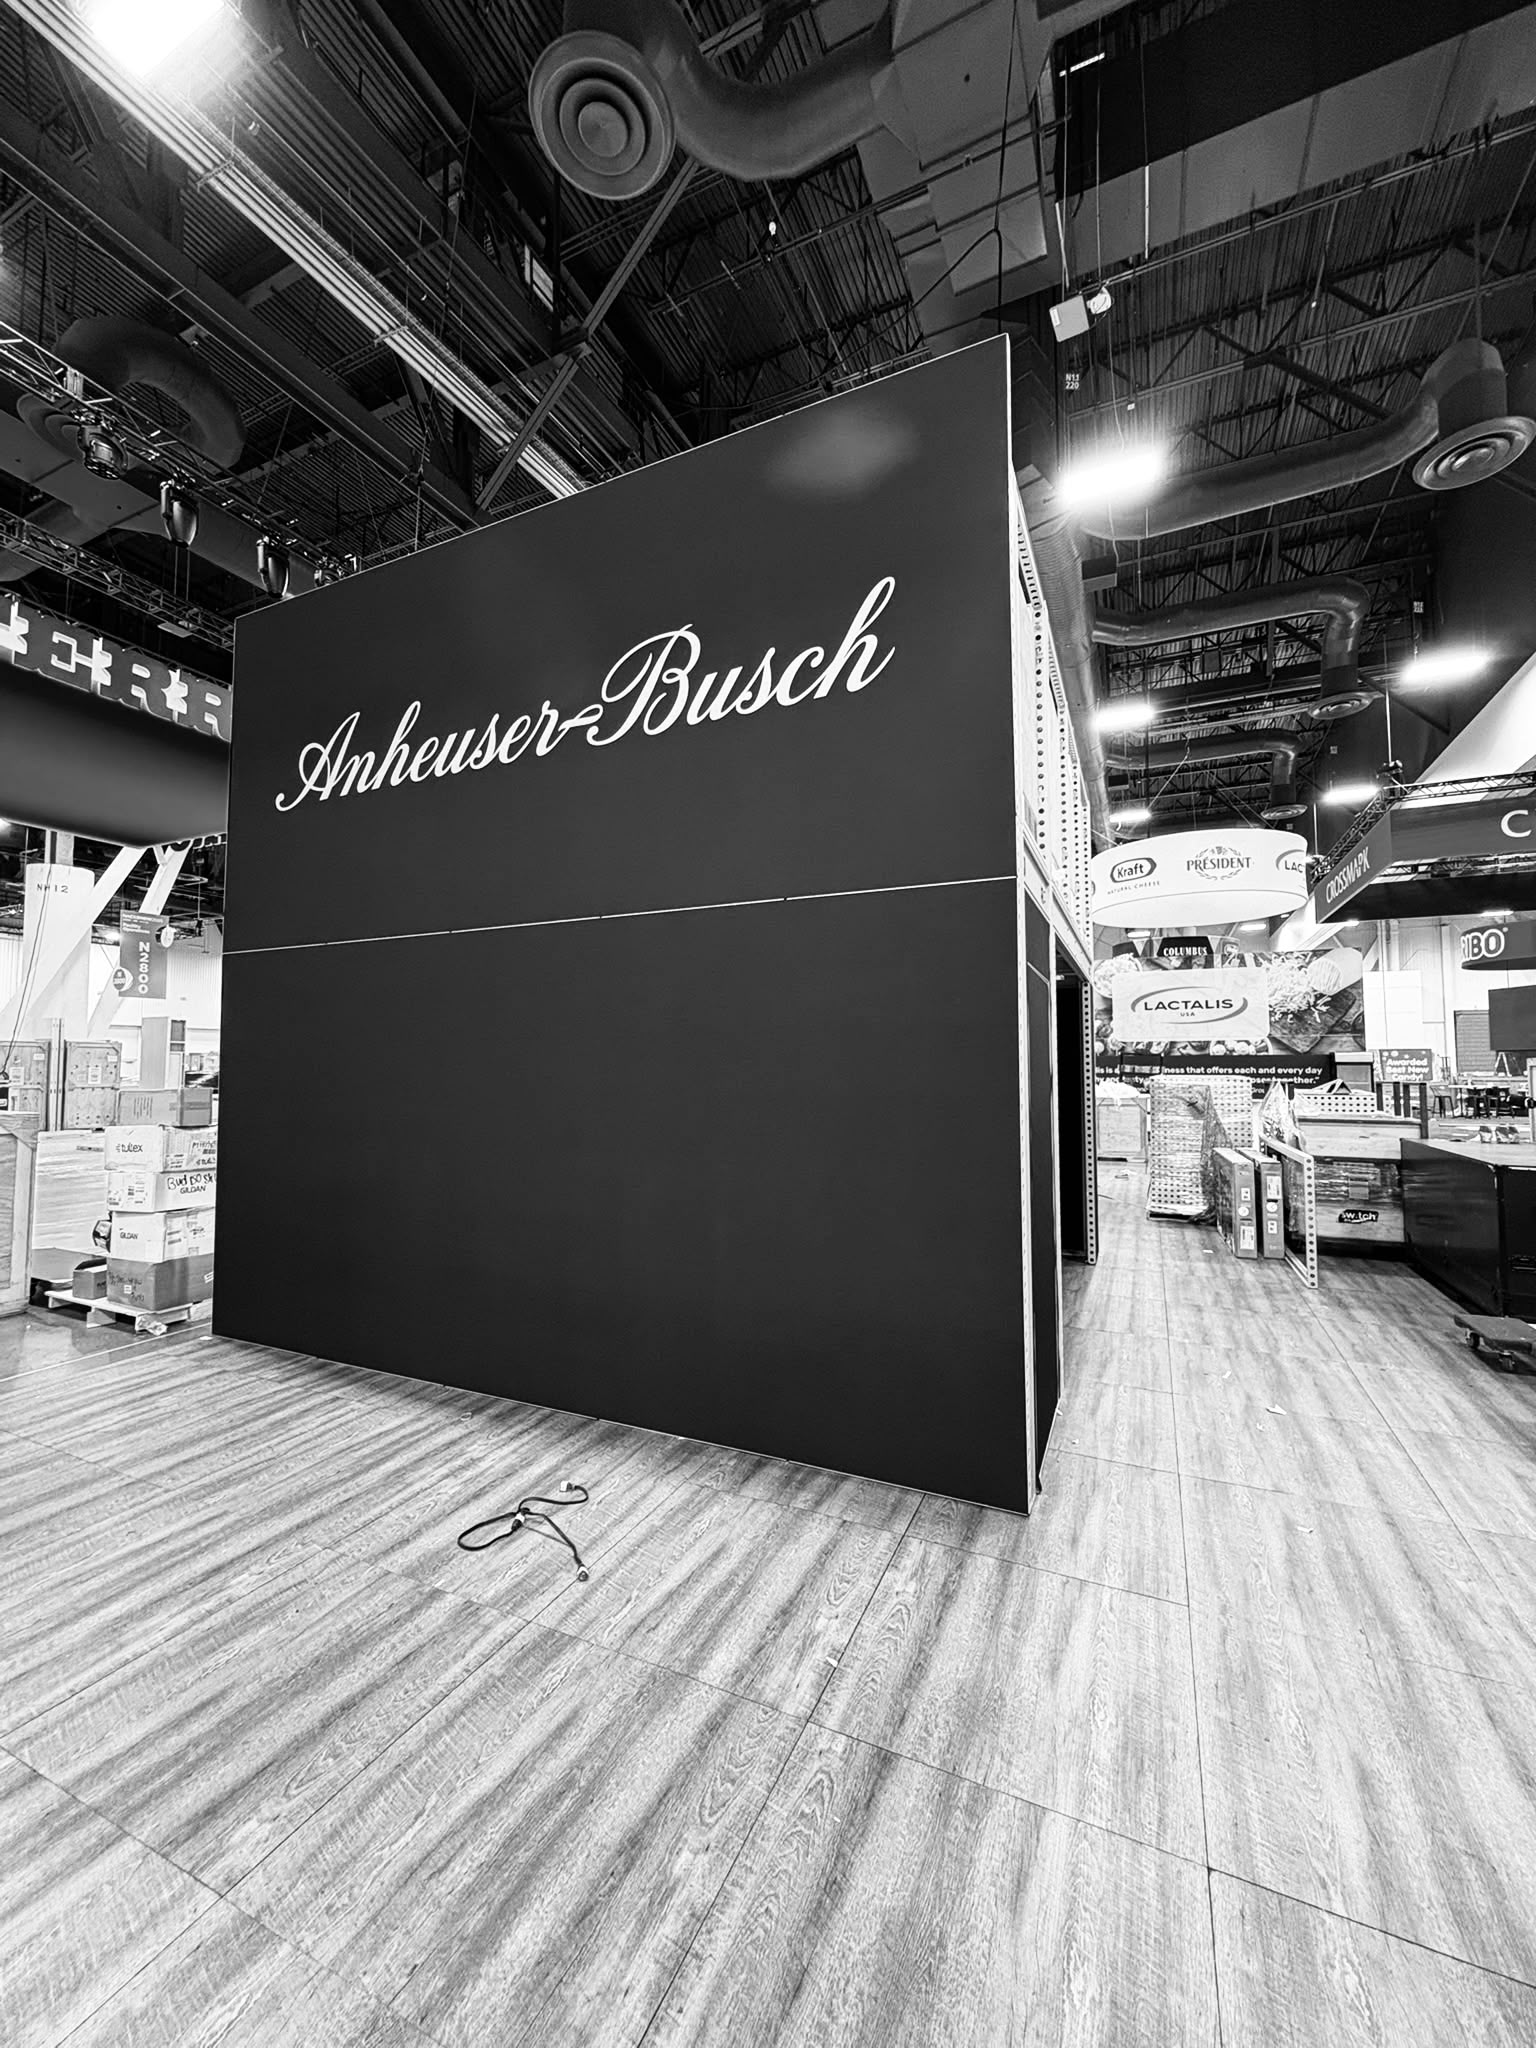
From bare concrete to open for business, usually inside two days. Scroll through a double deck going up.




Toronto Double Deck Booth Prices by Size
Two-storey booths in Toronto start around $49,750 for a 20×20. Most projects land between roughly $124 and $240 per square foot of footprint, depending on finishes, AV and how much is custom.
Ranges cover design, Ontario engineering, permits, fabrication, graphics and install. Final pricing depends on venue requirements, AV, furniture and show services. Bigger footprints are priced in the same per-square-foot band.
Rent or Own a Double Deck in Toronto?
Rent
- Best for one to three two-storey shows a year
- No build cost, storage or repairs
- Fresh graphics and layout for each show
- Engineering already done on our systems
Own
- Best for a regular schedule on the same footprint
- Lower cost per show over time
- Stored and maintained by us between shows
- Reconfigurable for smaller spaces
Toronto Venues for Two-Storey Trade Show Booths
| Venue | Where | Typical shows |
|---|---|---|
| Metro Toronto Convention Centre | Downtown, Front St. W. | PDAC, AutoShow, IDS and most large conventions |
| Enercare Centre | Exhibition Place | Big-floor consumer and industry shows |
| Beanfield Centre | Exhibition Place | Mid-size expos and conferences |
| Toronto Congress Centre | Etobicoke, near Pearson | Industrial and manufacturing shows |
| The International Centre | Mississauga, near Pearson | Trade-only shows with heavy freight |
| Fairmont Royal York & downtown hotels | Union Station area | Association conferences and sponsor exhibits |
Toronto Double Deck Booth FAQs
Cost and planning
A 20×20 two-storey booth in Toronto starts around $49,750. Pricing works out to roughly $124 to $240 per square foot of footprint, so a 30×40 lands between $149,250 and $288,000 depending on finishes, AV, engineering and services.
Renting usually wins if you go two-storey at one to three shows a year, because there is no build cost, storage or upkeep. Owning starts to pay off with a steady schedule on the same footprint. We quote both so you can compare.
Give it four to six months. The City of Toronto permit, the Ontario engineering and fabrication all need lead time, and January and February shows like IDS and the AutoShow fill builders’ calendars fast.
Yes. Pick a past double deck from the gallery and we’ll re-skin it with your brand, or start from a blank page and we’ll design something new around your goals.
Permits and safety
Yes. At the Metro Toronto Convention Centre, every double-deck booth needs a temporary construction permit from the City of Toronto’s Building Department, plus special approval from the MTCC. We file the permit online and track it to approval.
The structural drawings must carry an Ontario engineer’s stamp and show guards, handrails and connection details. A stamp from another province or the U.S. won’t satisfy the permit.
The engineer issues a clearance letter confirming the structure was built as designed. A copy goes to the building inspector and the MTCC fire safety officer before anyone can use the upper level.
Yes. Stairs serving an upper deck must be at least 36 inches wide, with risers between 5 and 8 inches. Our systems are designed to those dimensions, with guardrails that meet the Ontario Building Code.
We plan every build around Ontario accessibility expectations and the Ontario Building Code. Where the upper level can’t be reached step-free, we design an equivalent meeting space on the ground floor.
Yes. We build two-storey exhibits at Enercare Centre, Beanfield Centre, Toronto Congress Centre, The International Centre and downtown hotels. Each venue has its own approval steps, and we handle them all.
Tell Us Your Show. We'll Draw the Deck.
Send your Toronto show, booth size and goals. You’ll get a two-storey 3D concept and a fixed price, with permits and engineering included in the plan.