
Double Deck Trade Show Booths in Dallas: Two-Story Booth Rentals & Custom Builds
Two-story exhibits for the Kay Bailey Hutchison Convention Center and every major Dallas–Fort Worth venue. Müller Expo handles design, stamped engineering, fabrication and install, so you get twice the presence on the same footprint.
- ✓20×20 minimum footprint
- ✓Stamped drawings for KBHCC approval
- ✓ADA-compliant stairs and guardrails
- ✓Show service orders placed for you
Dallas Two-Story Trade Show Booths That Double Your Floor Space
A double deck booth, also called a two-story trade show booth or multi-level exhibit, builds a second floor on top of your island space. The ground floor stays open for product demos and traffic, and meetings, hospitality and storage move upstairs.
Dallas is one of the best-value cities in the country for a double deck. Labor is usually the biggest variable on a two-story build, and because Texas is a right-to-work state, Dallas show labor generally costs less than in Chicago, New York or Las Vegas. That leaves more of your budget for what attendees actually see: graphics, lighting, LED walls and furniture.
As custom booth builders in Dallas, we rent and build engineer-certified steel and aluminum double deck systems, with stamped drawings and load calculations prepared for Kay Bailey Hutchison Convention Center and show management approval.
Single-level island
- Meetings happen in aisle-facing space
- Storage eats into demo area
- Visibility limited to the booth’s own height
- More square footage means more space rental
Double deck
- Private meeting rooms or a lounge upstairs
- Storage tucked under the stairs or deck
- Branding visible from across the hall
- Up to twice the usable space on the same footprint
Past Double Deck Booth Designs
Two-story exhibits our team has designed and built, each one a starting point we can adapt to your Dallas show and space. View the full gallery.

CAE double deck
30×40 double deck, real build
CAE double deck, second view
30×40 double deck, real build
Atrium-style double deck
30×40 two-story exhibit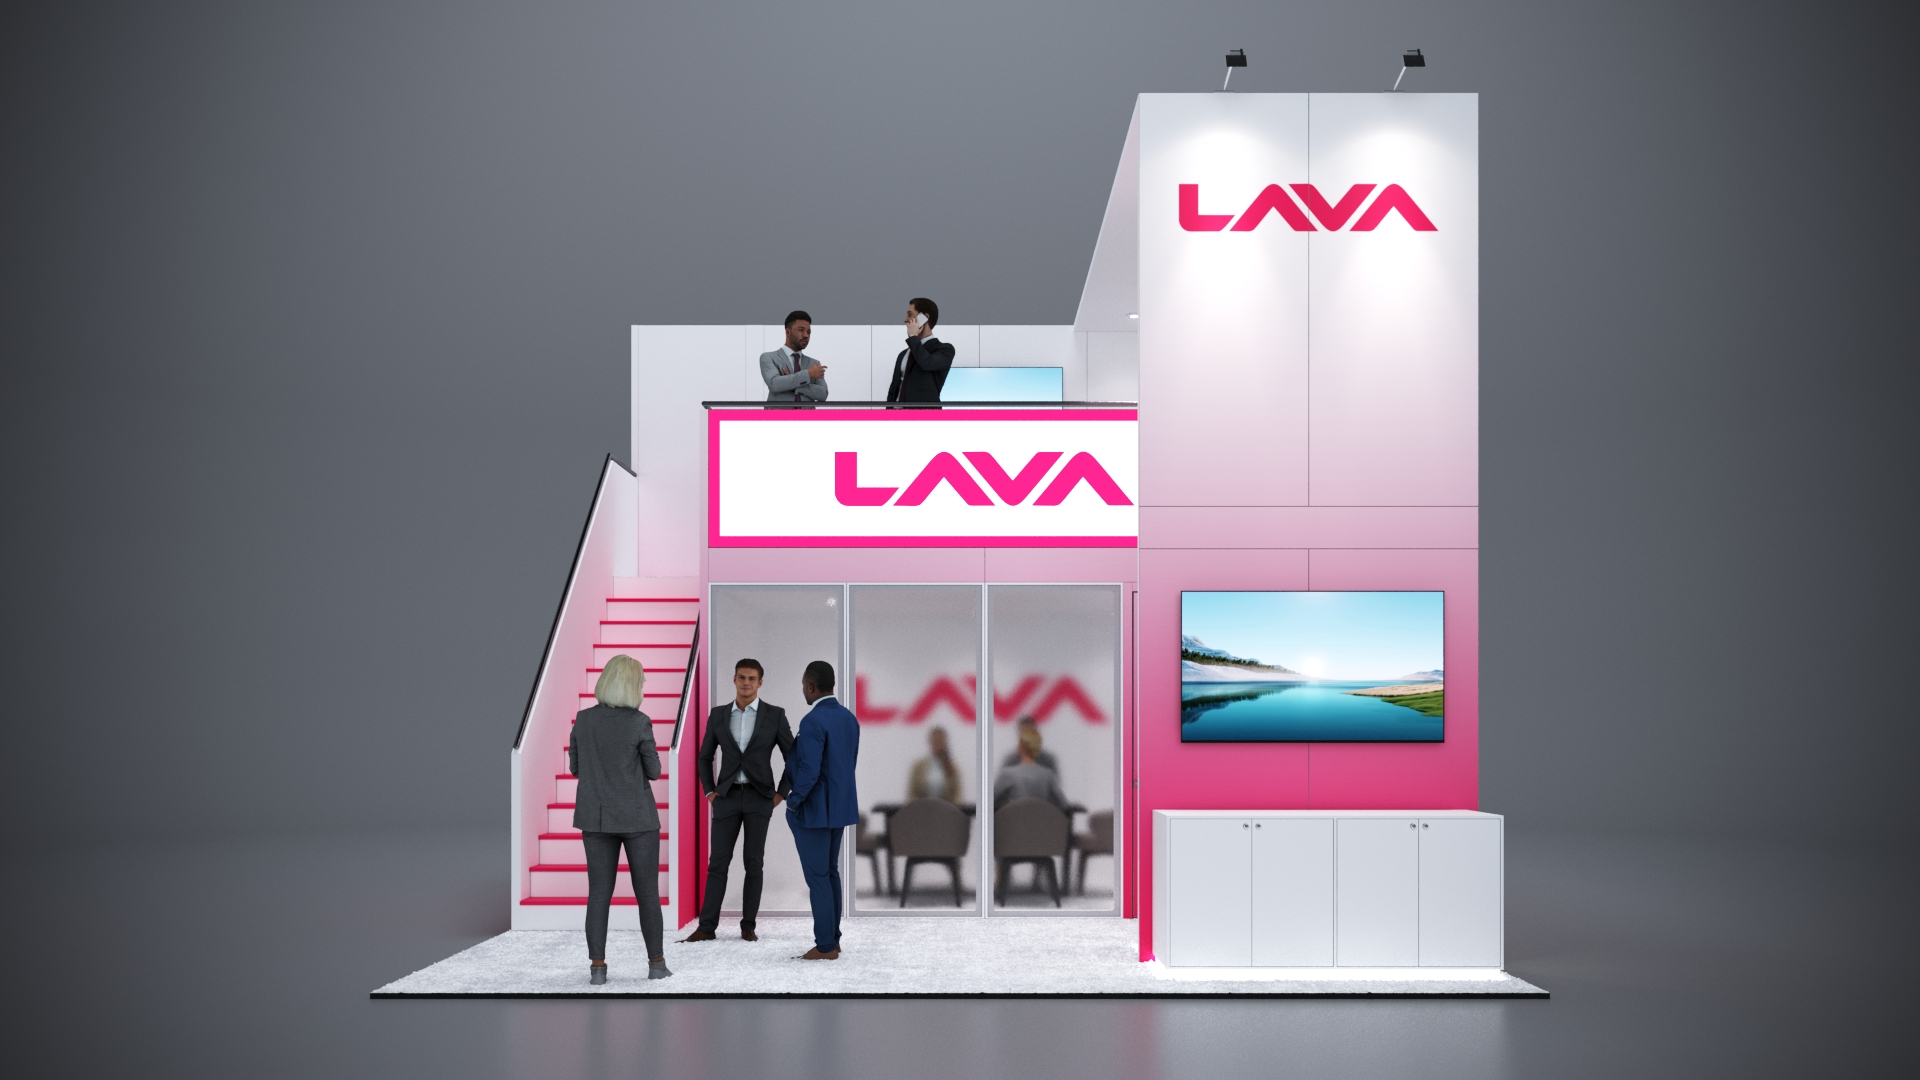
Compact two-story booth
20×20 double deck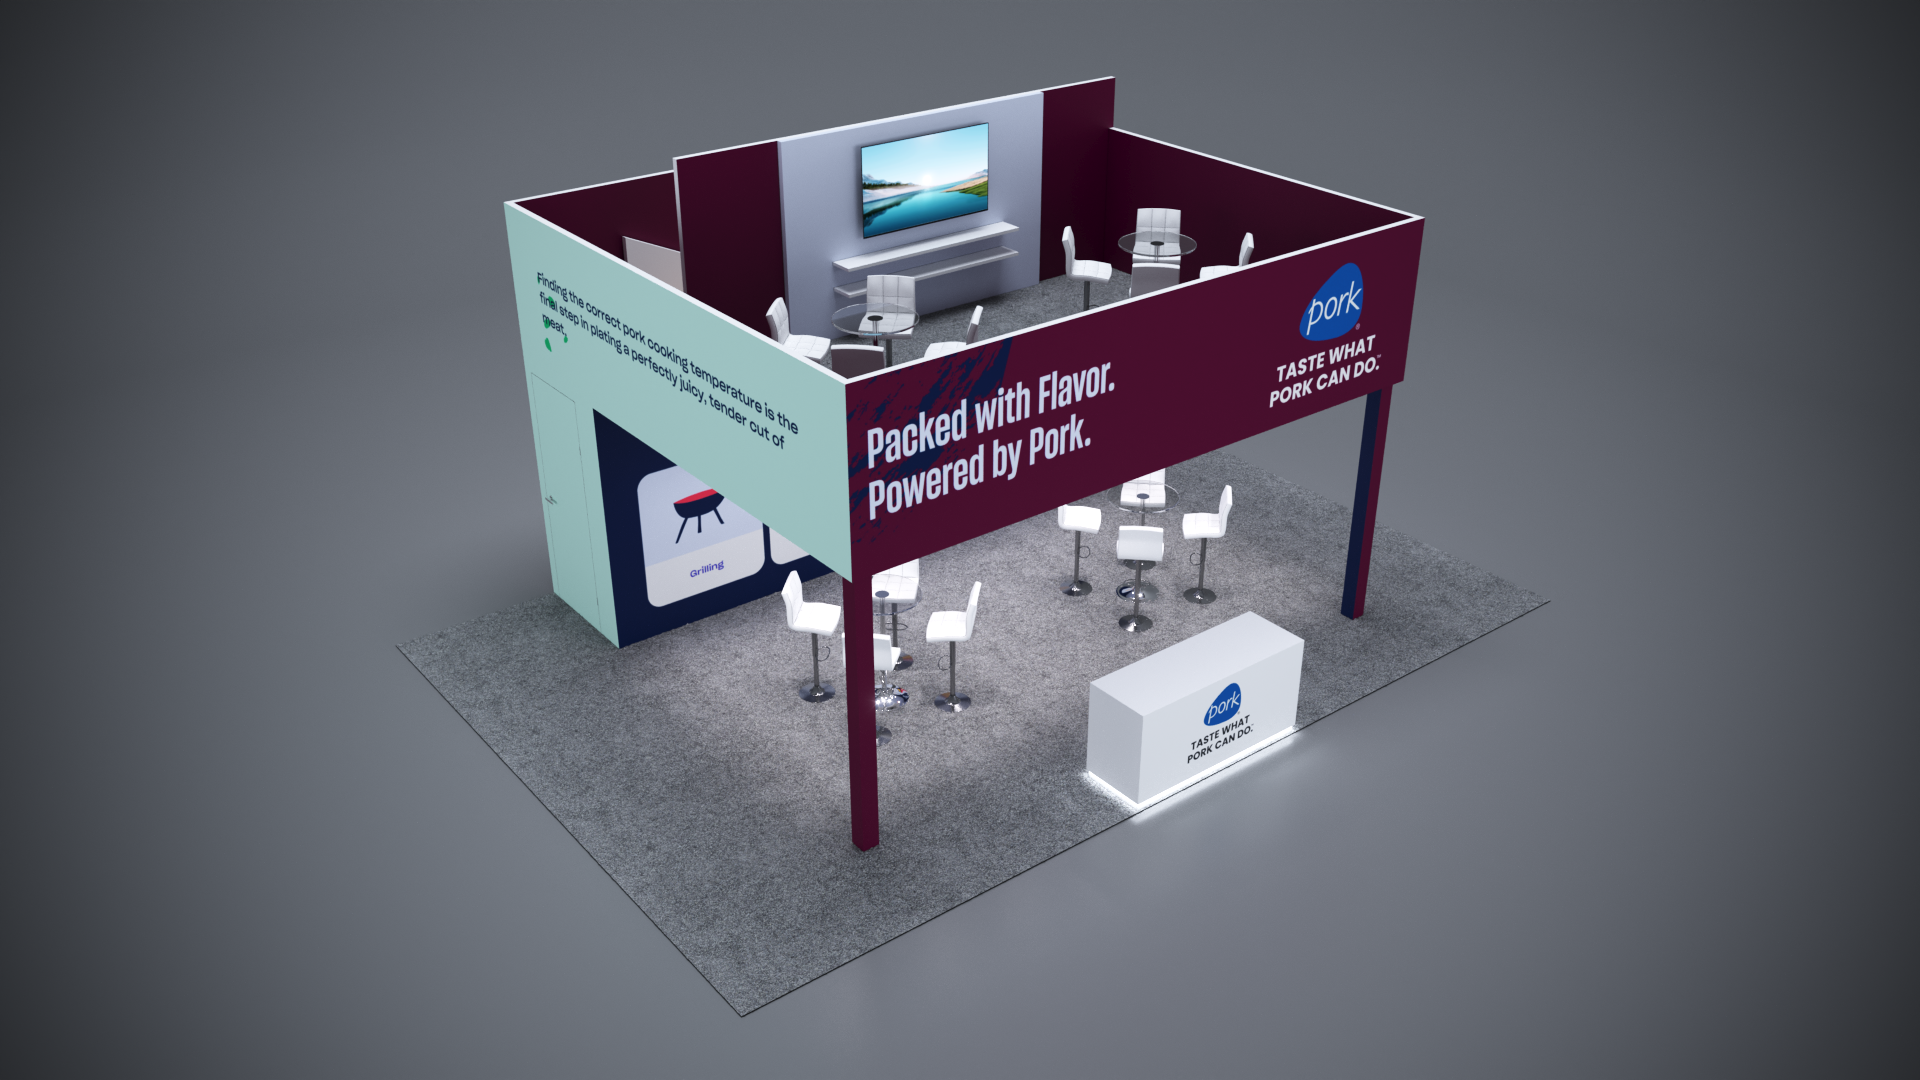
Extended footprint deck
20×30 double deck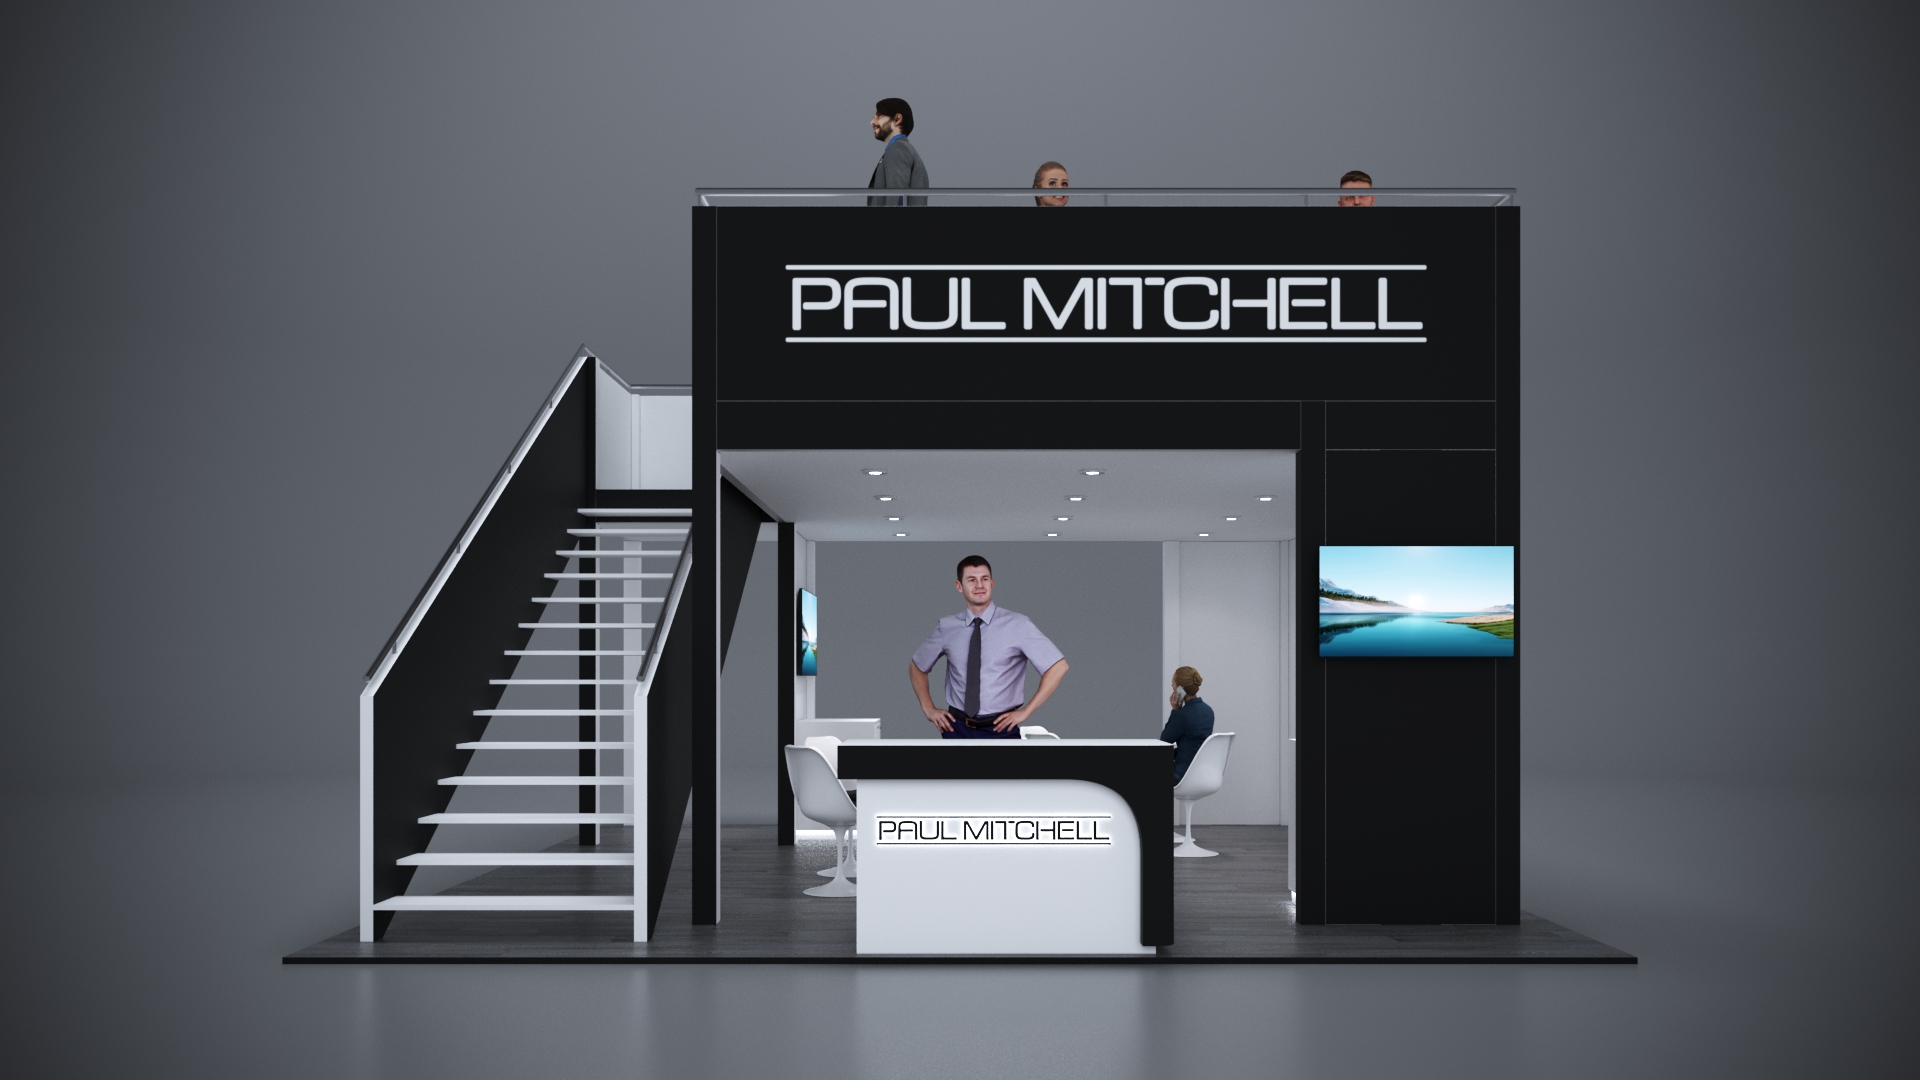
Multi-meeting room deck
20×40 double deck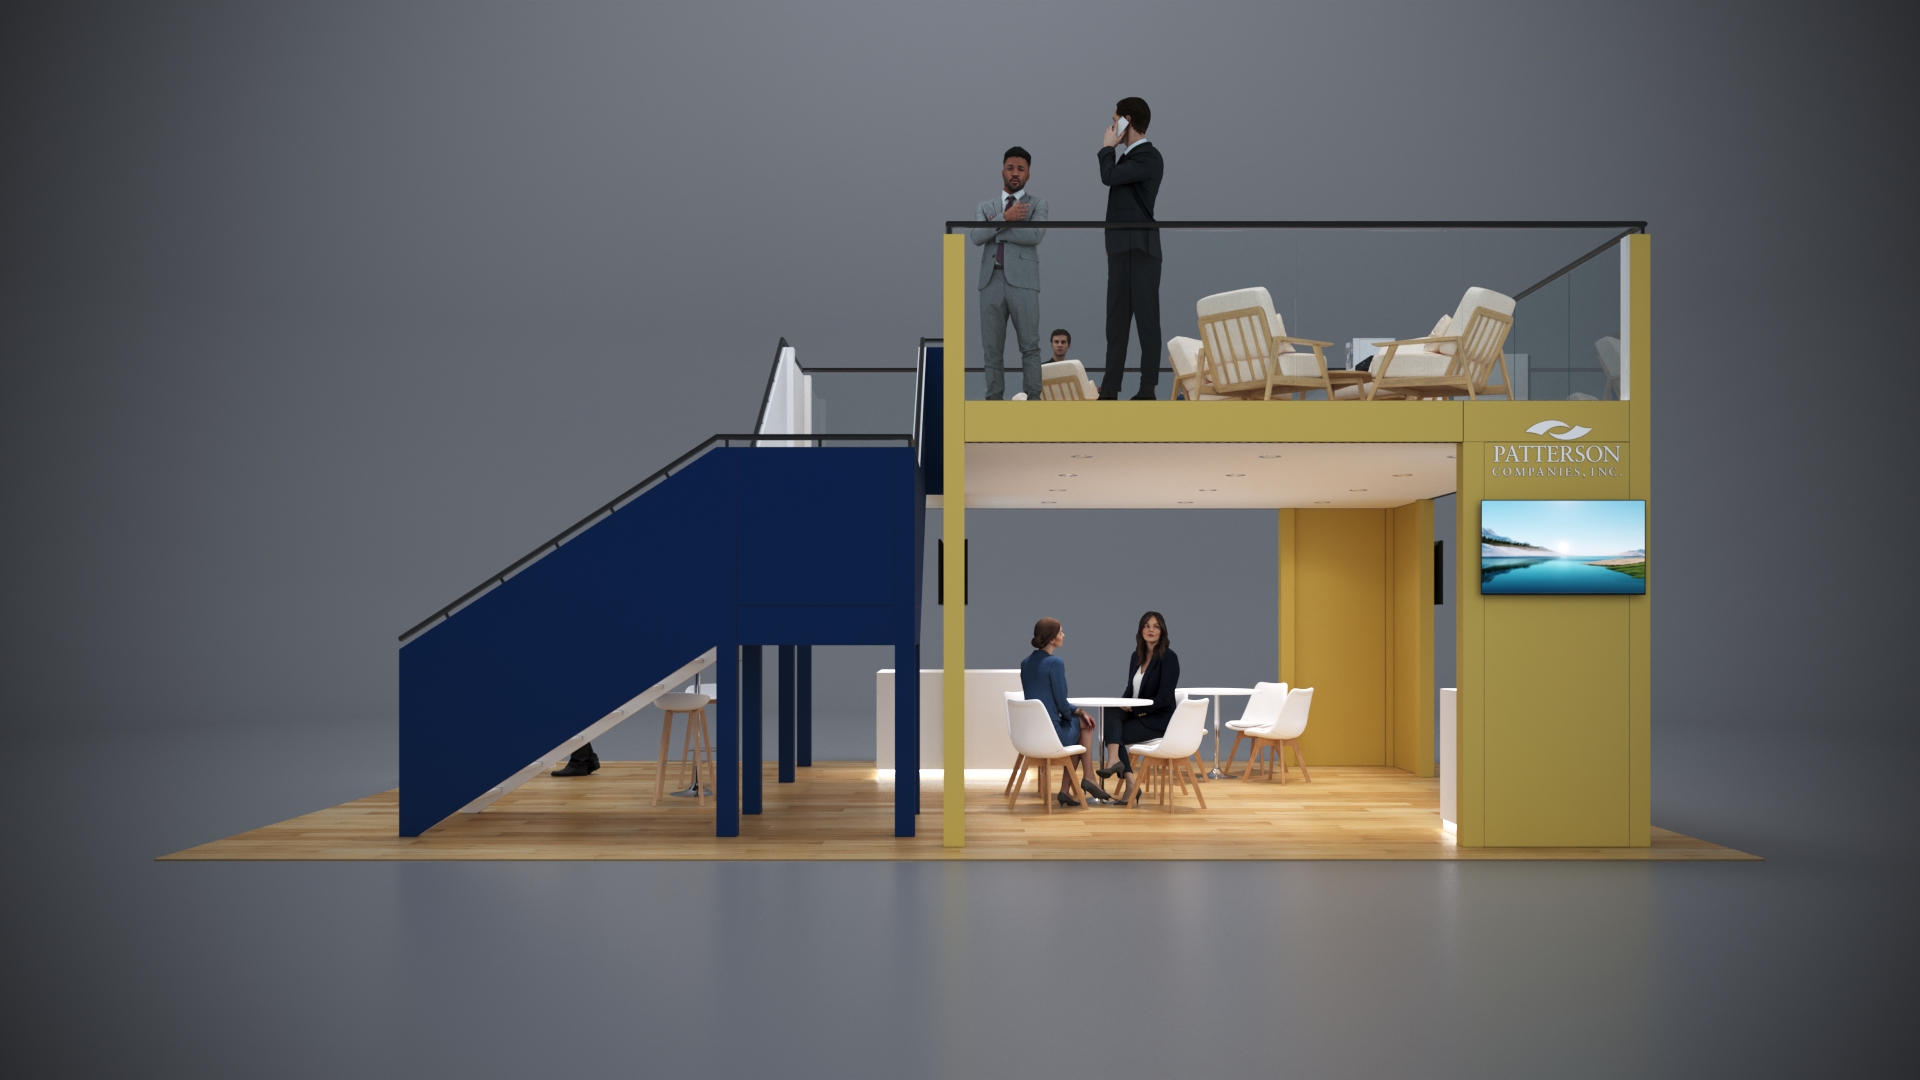
Wrap-around branding deck
30×30 double deckDouble Deck Build Photos
Behind the scenes on the show floor: how a two-story booth goes from bare floor to open for business, usually in one to two days.
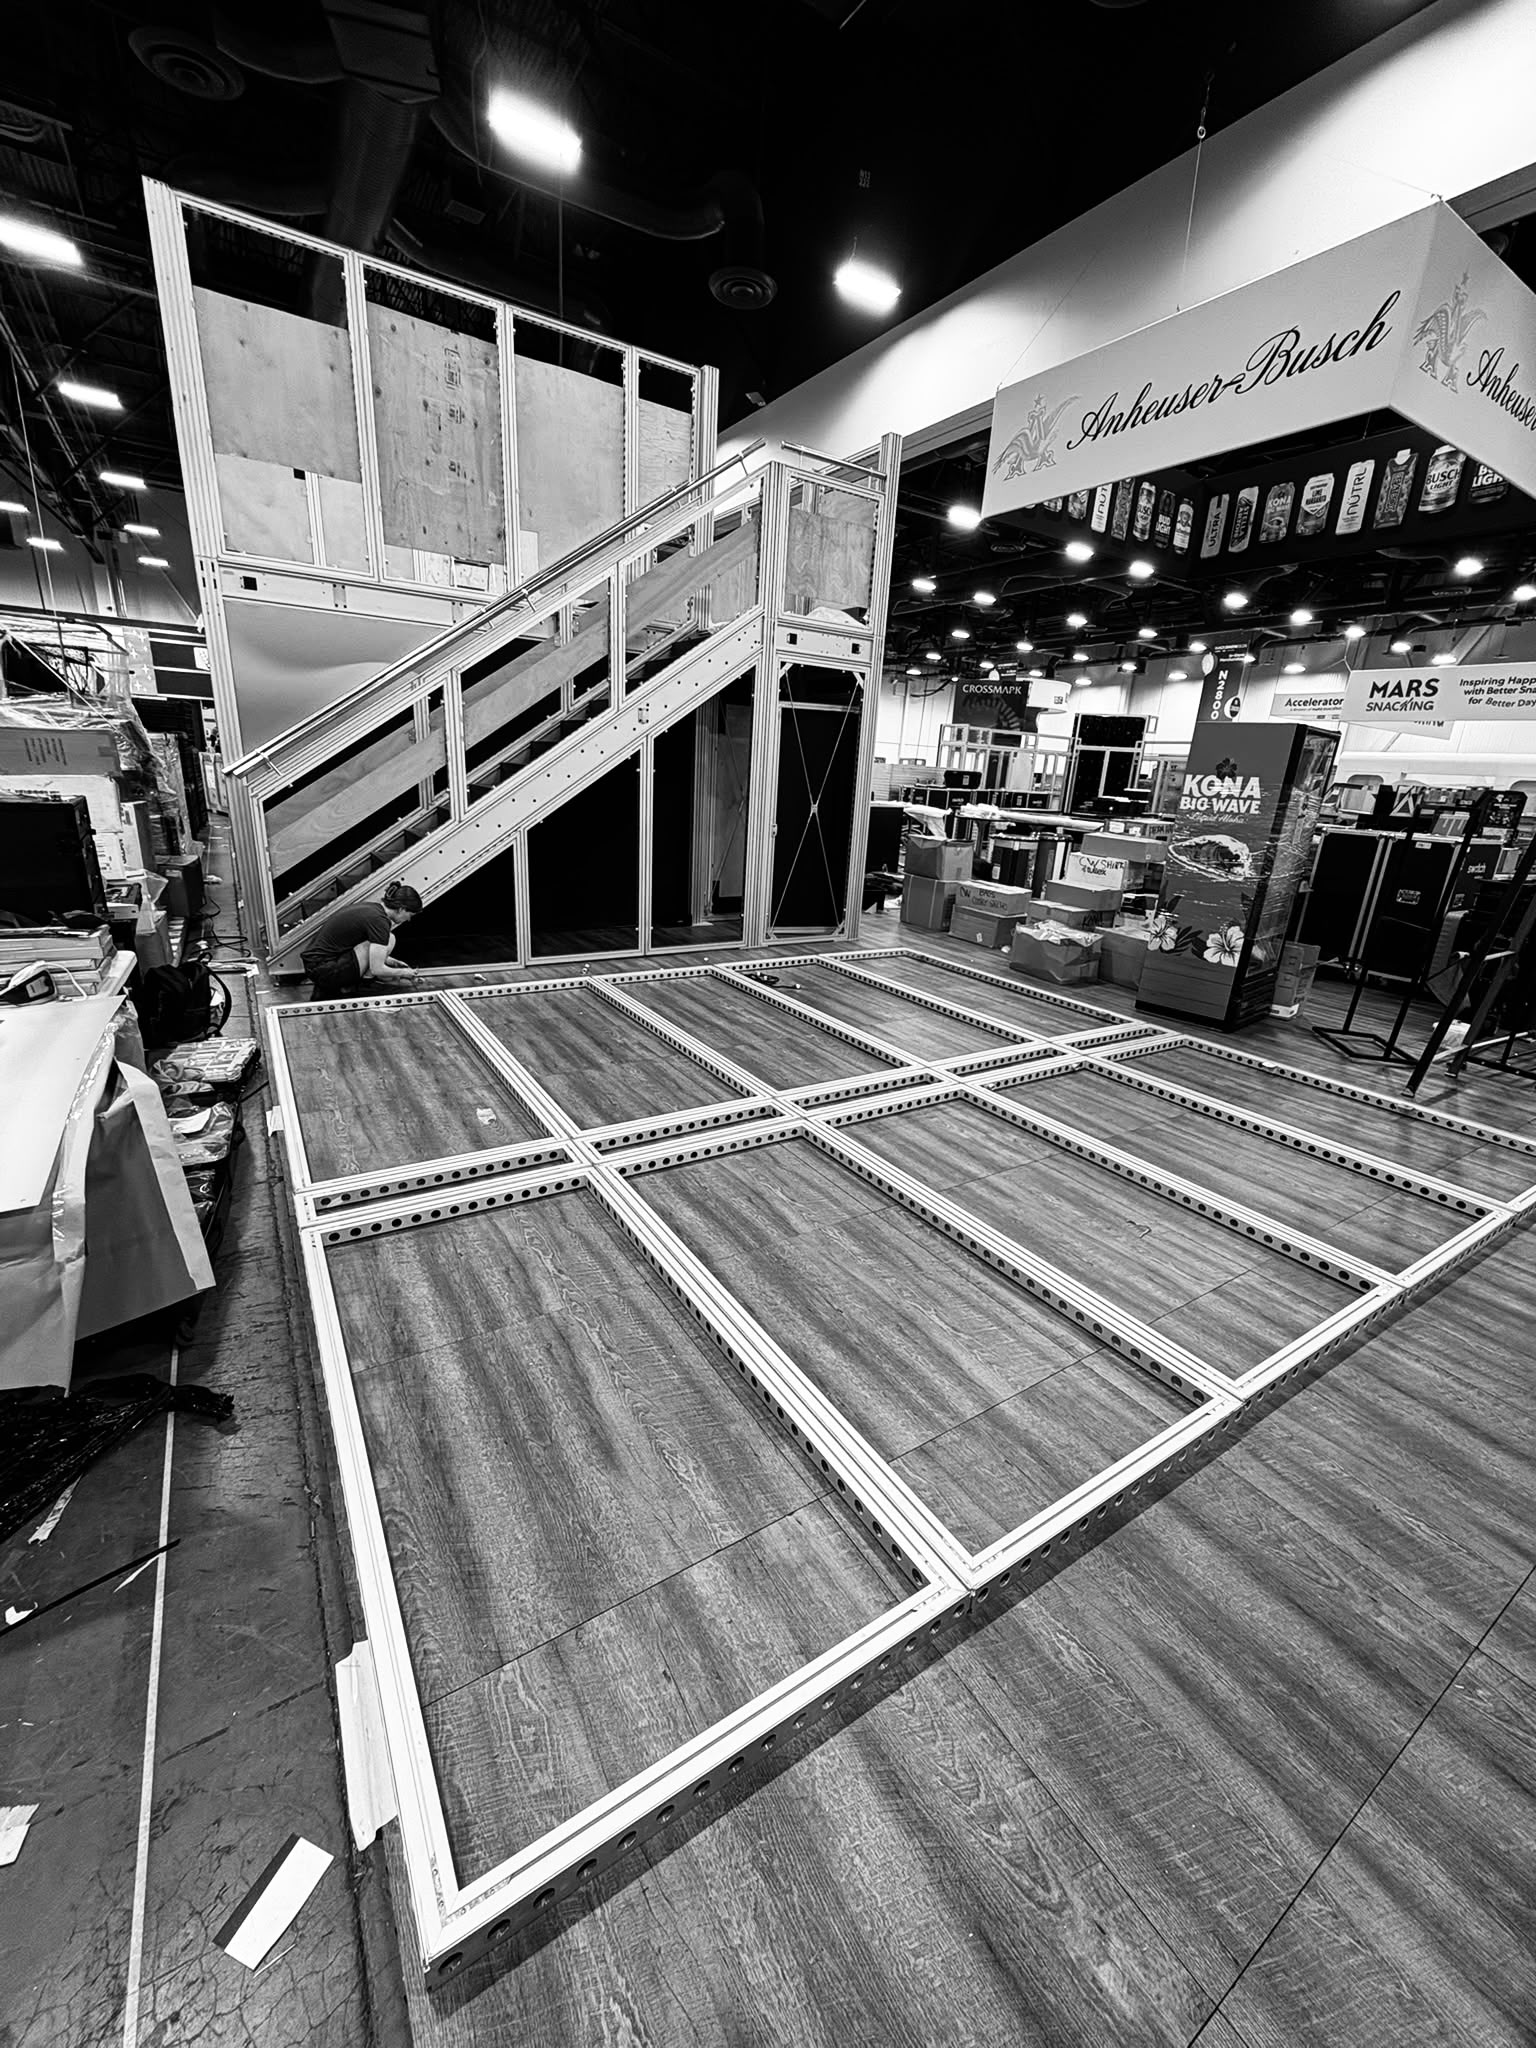
Floor frame laid out on the show floor
Floor framing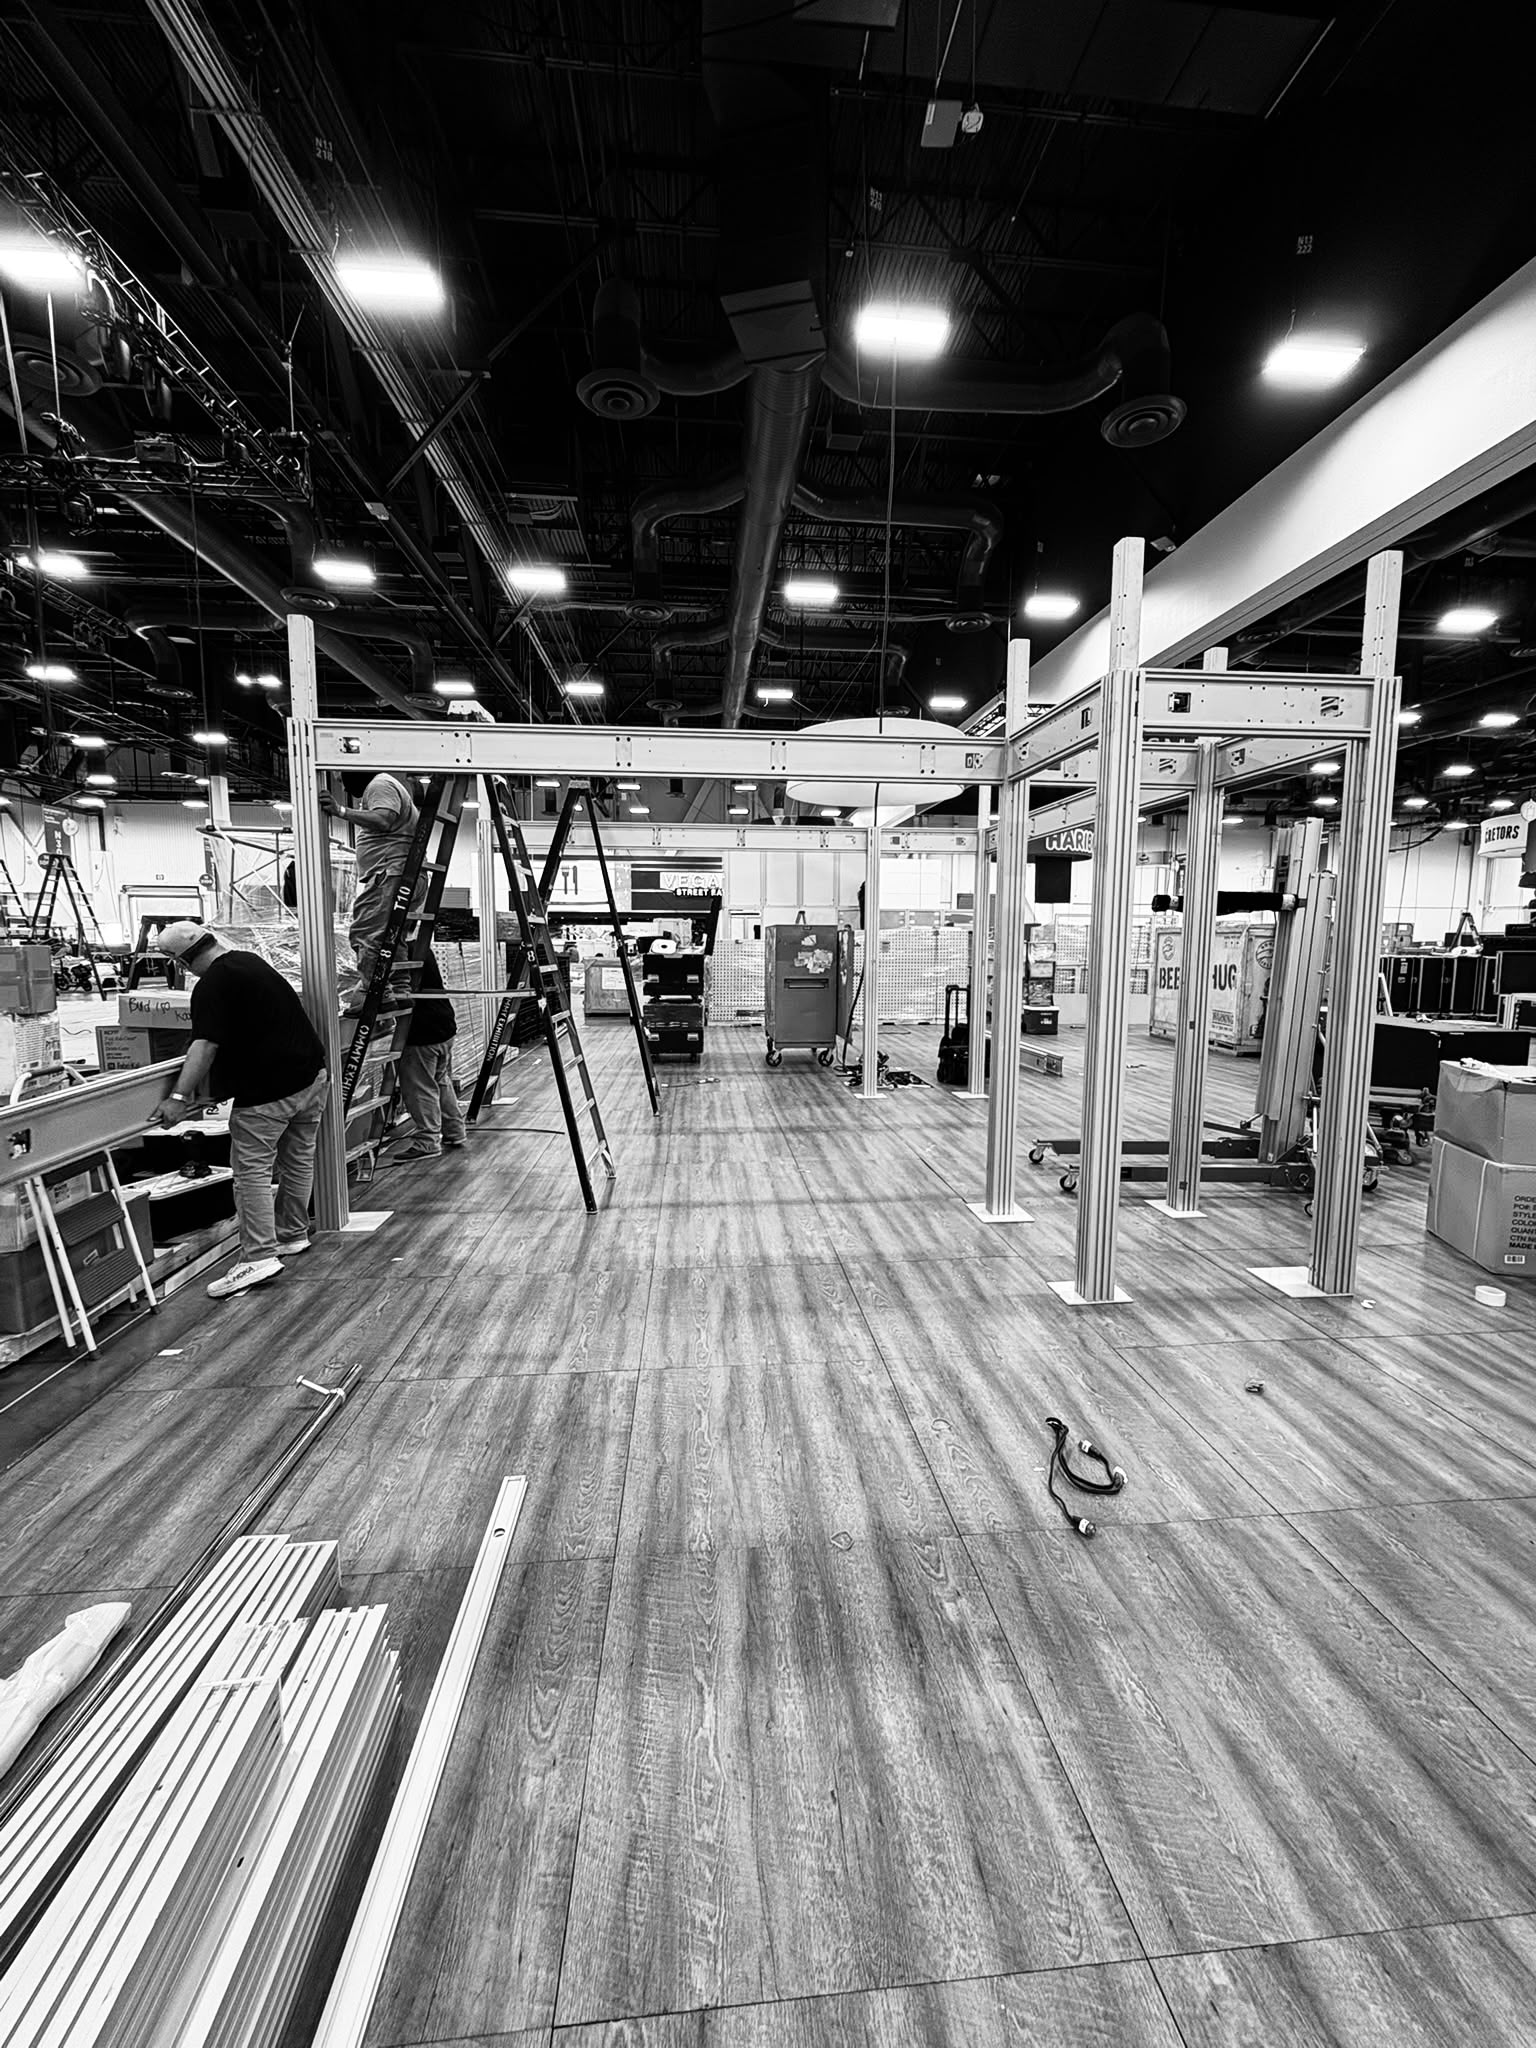
Columns and beams going up
Framing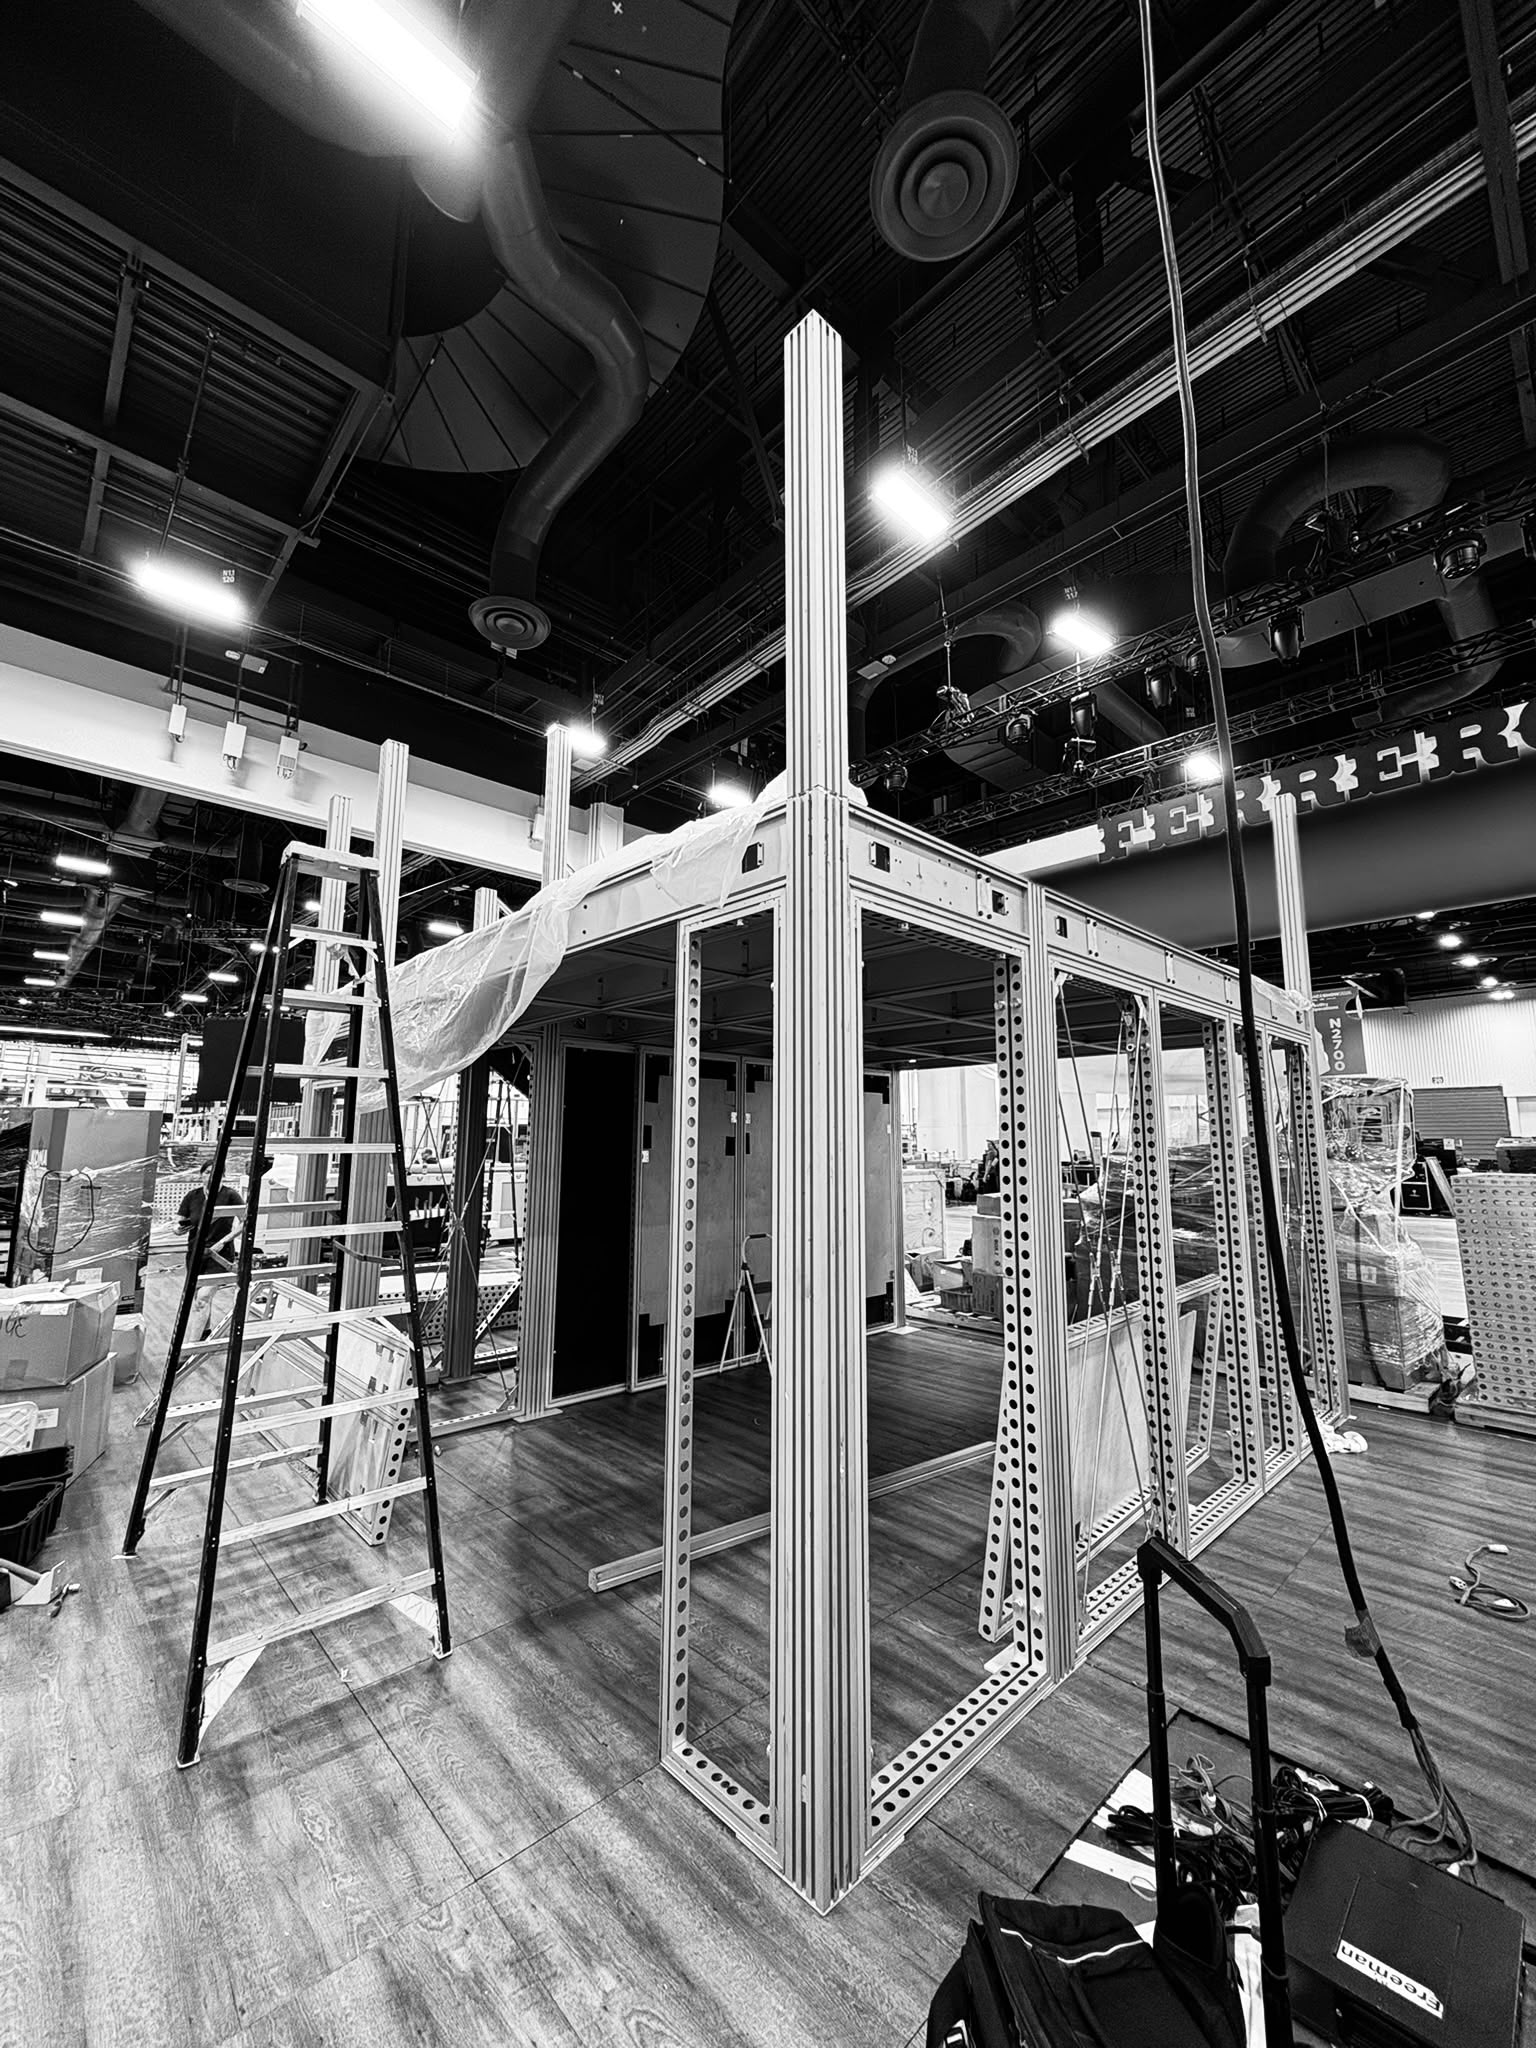
Upper deck frame assembled
Structure
Wall panels and guardrails going in
Panels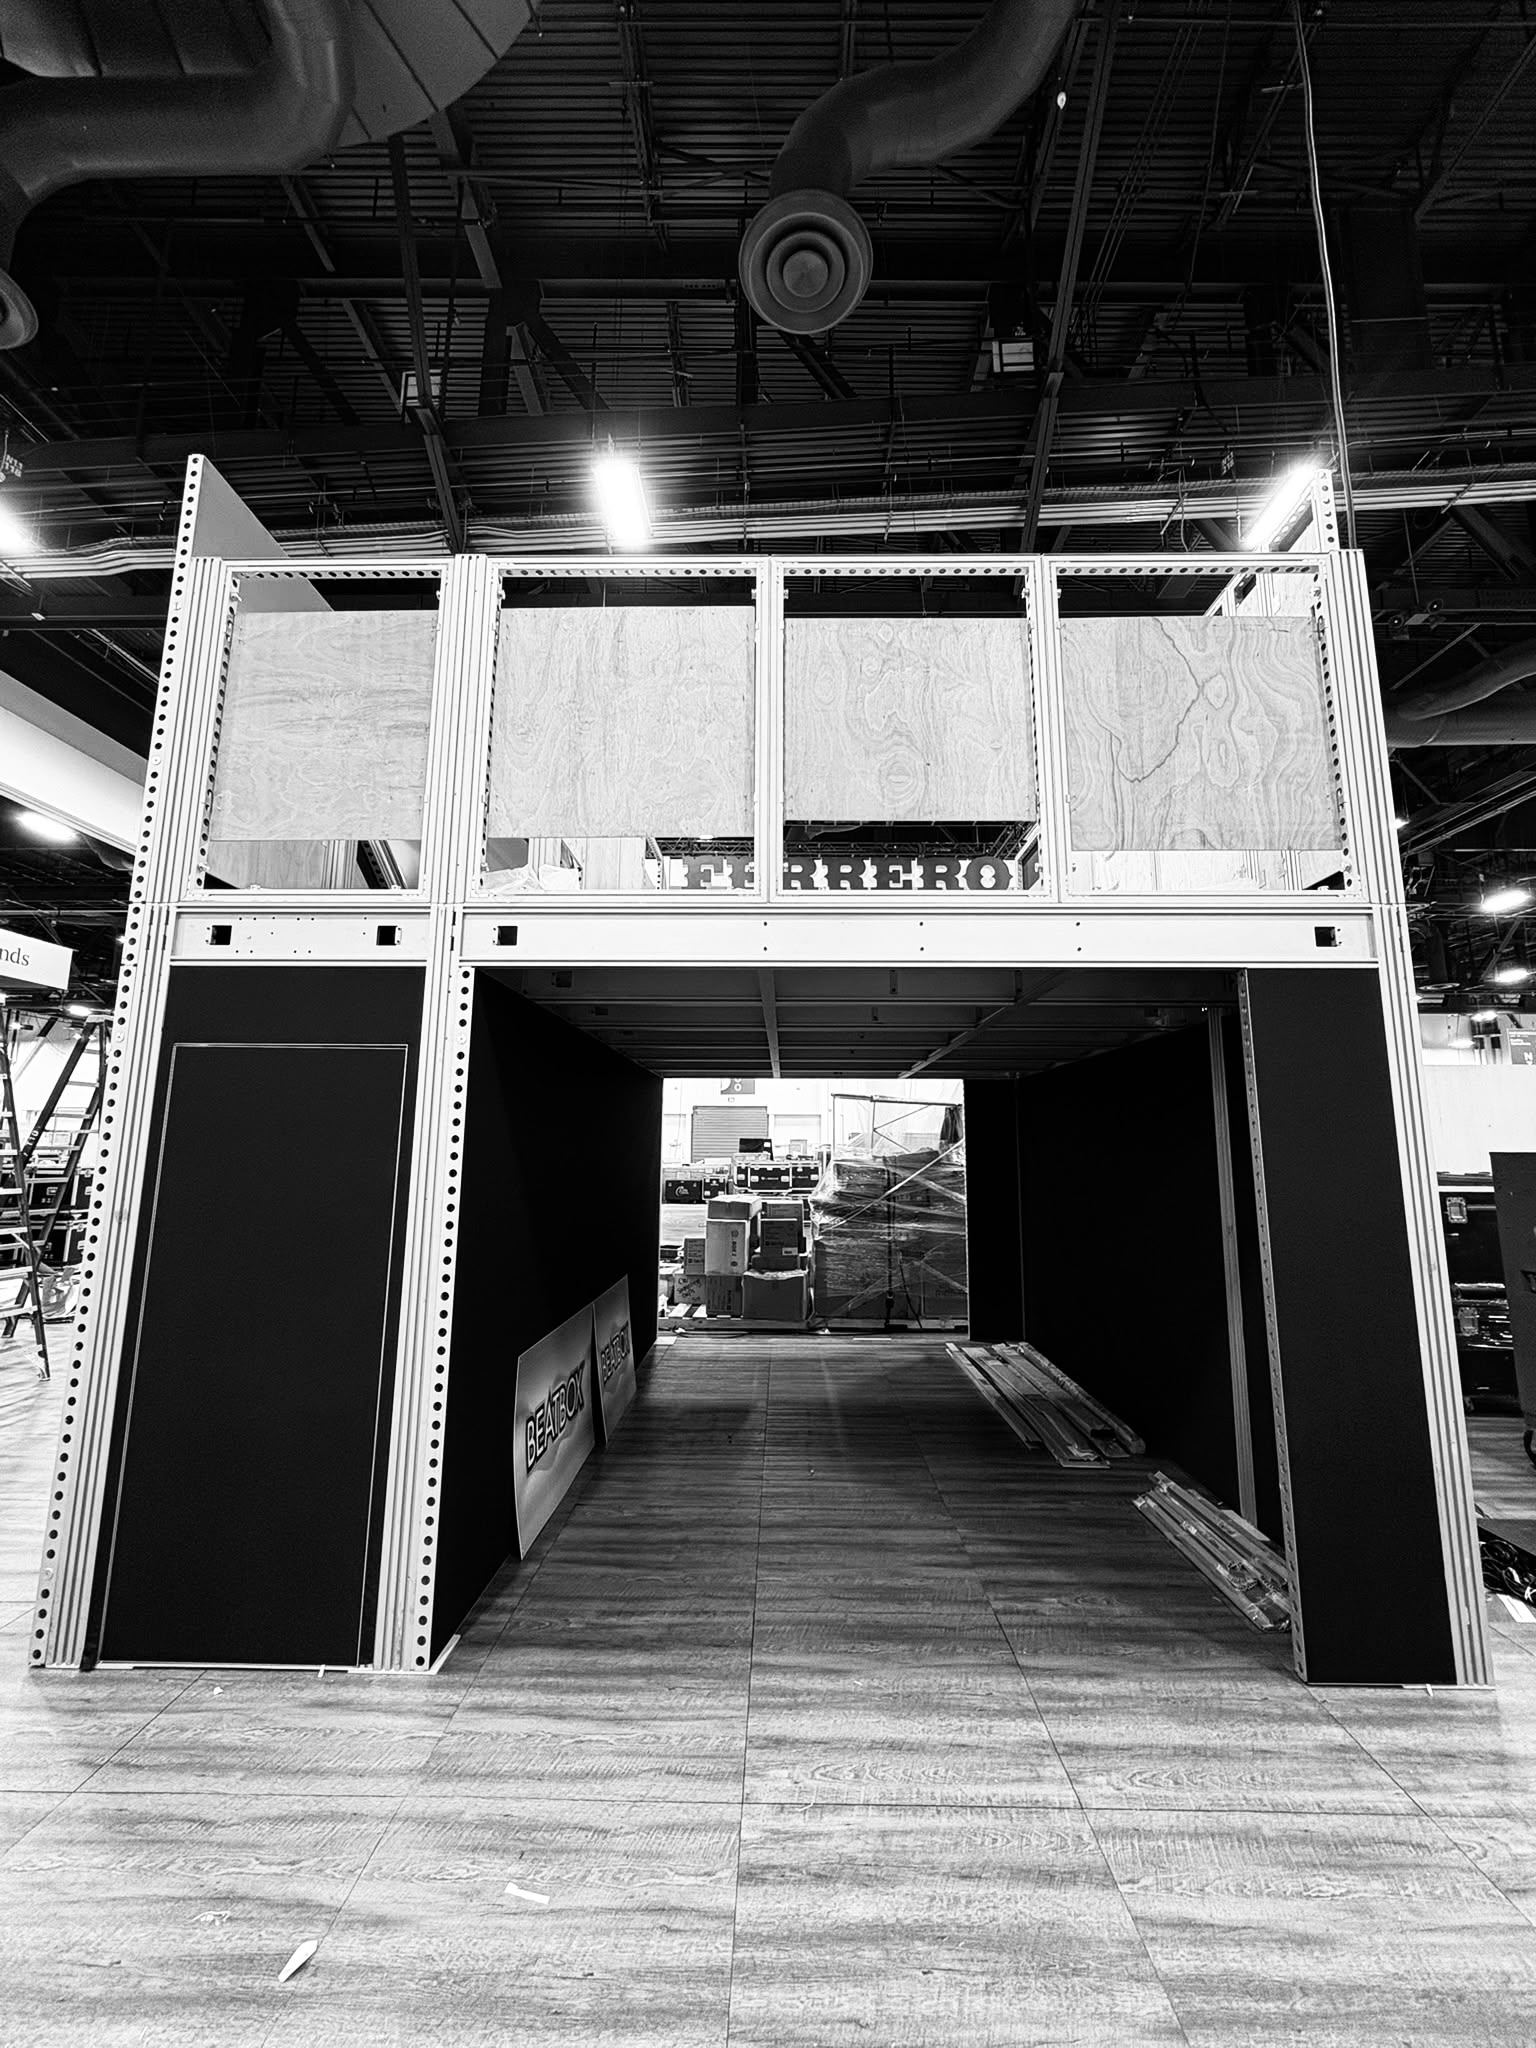
Two-story frame, front view
Panels
Staircase frame and railings
Stairs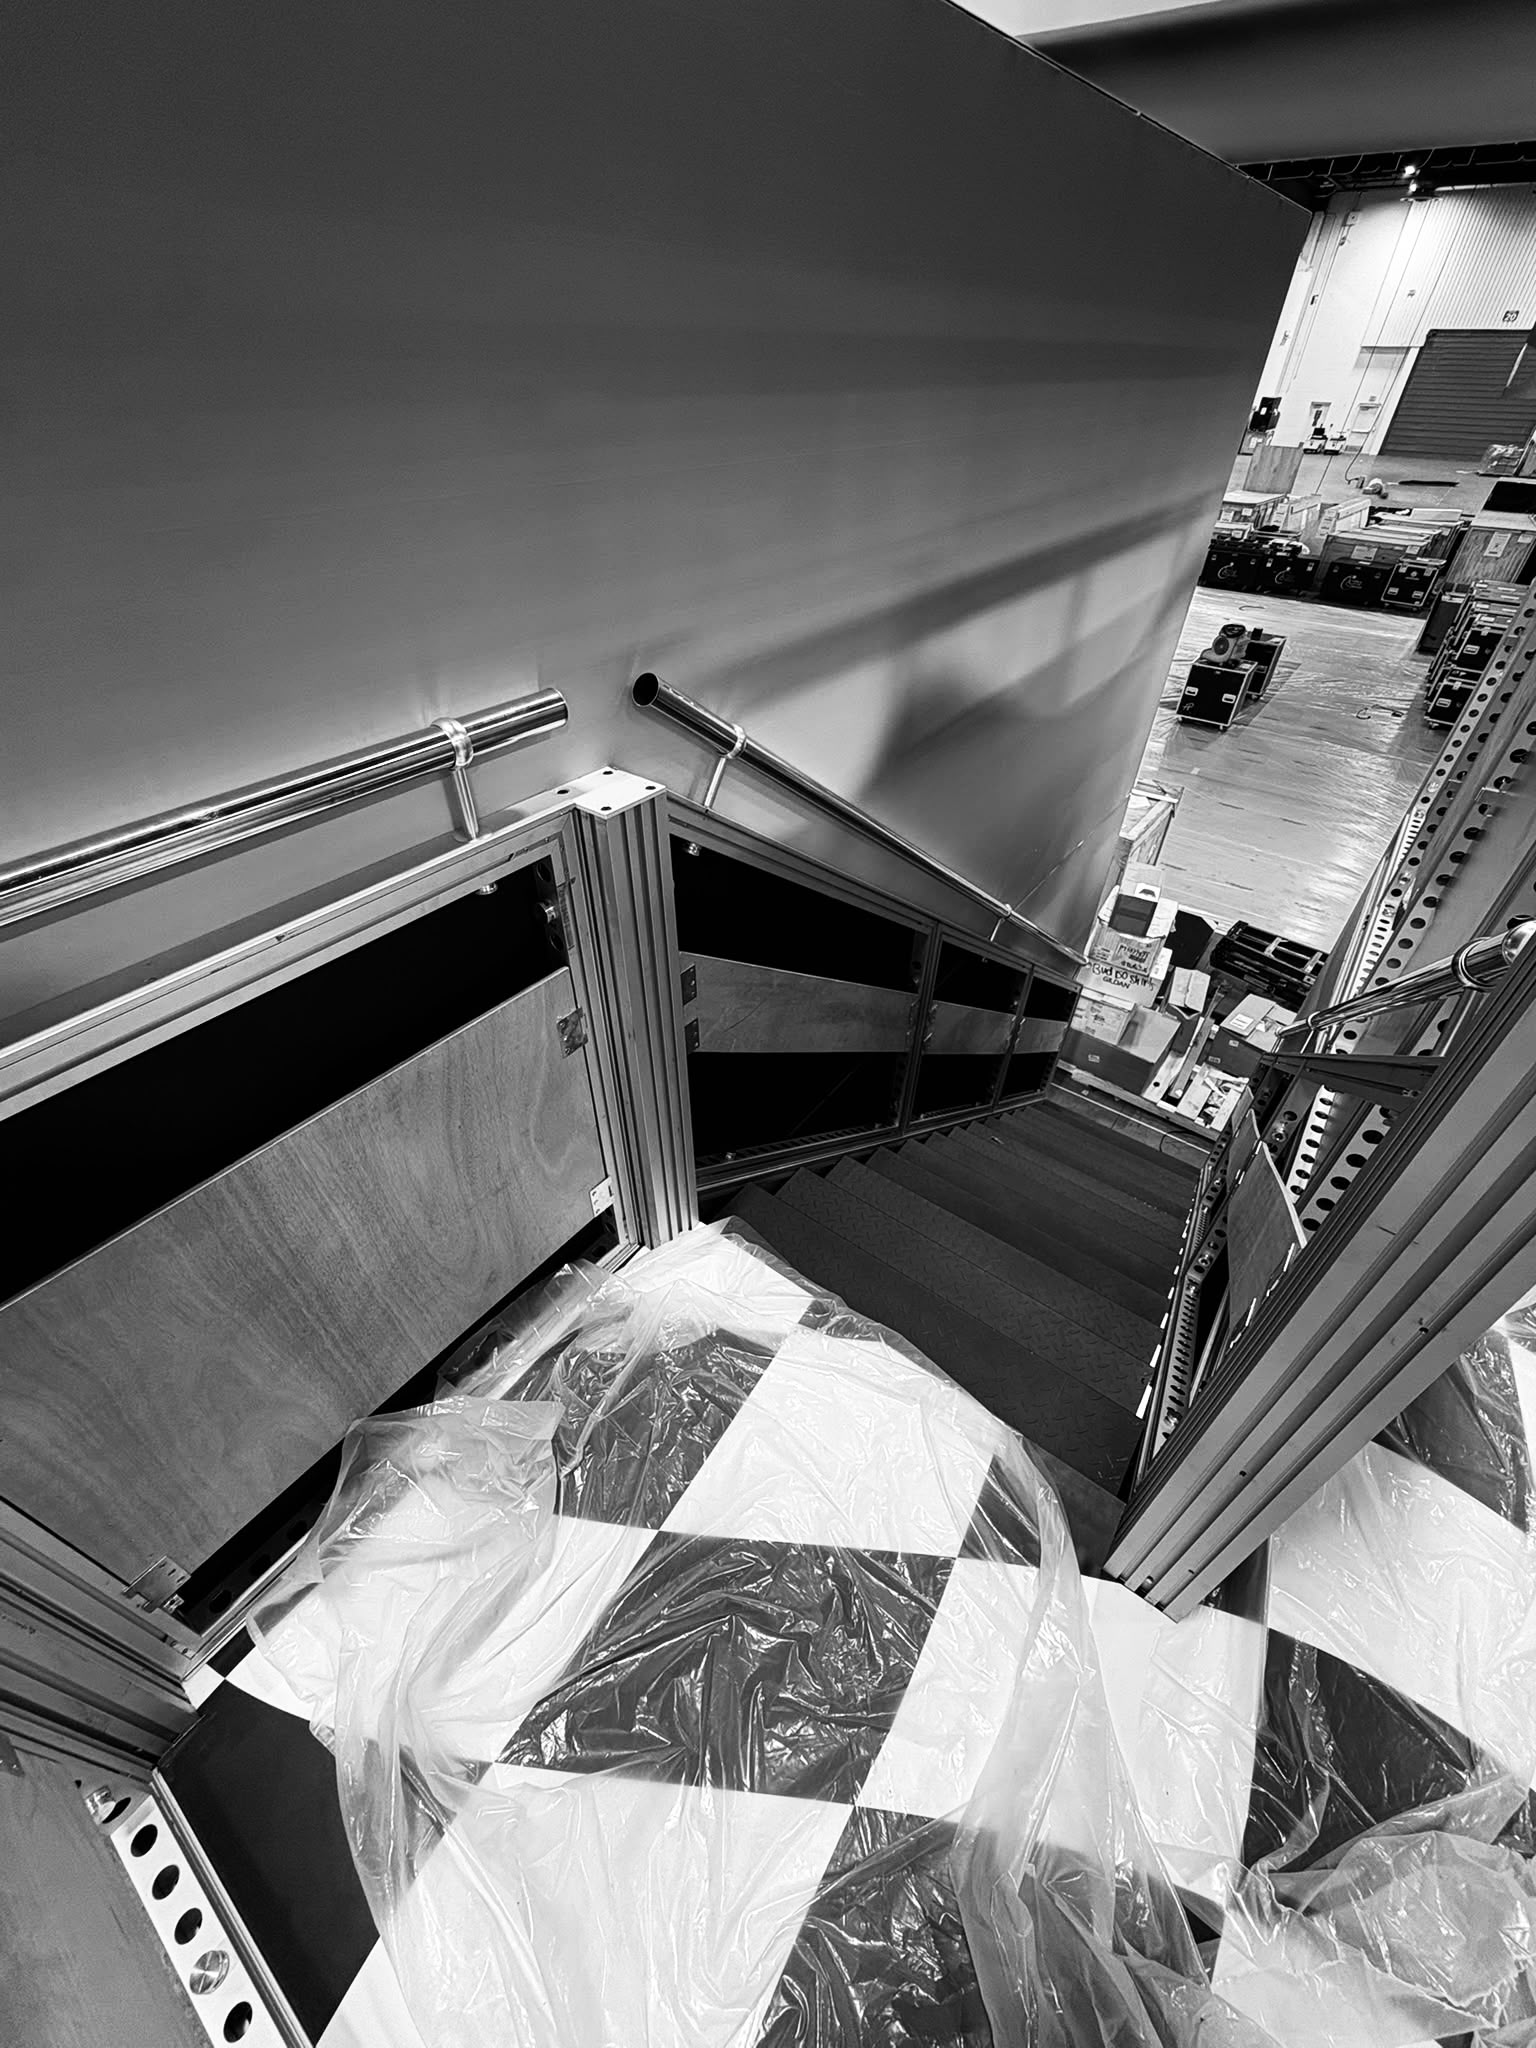
Stairs and handrails from the upper deck
Stairs
Custom printed upper deck flooring
Flooring
Upper deck flooring and stair landing
Flooring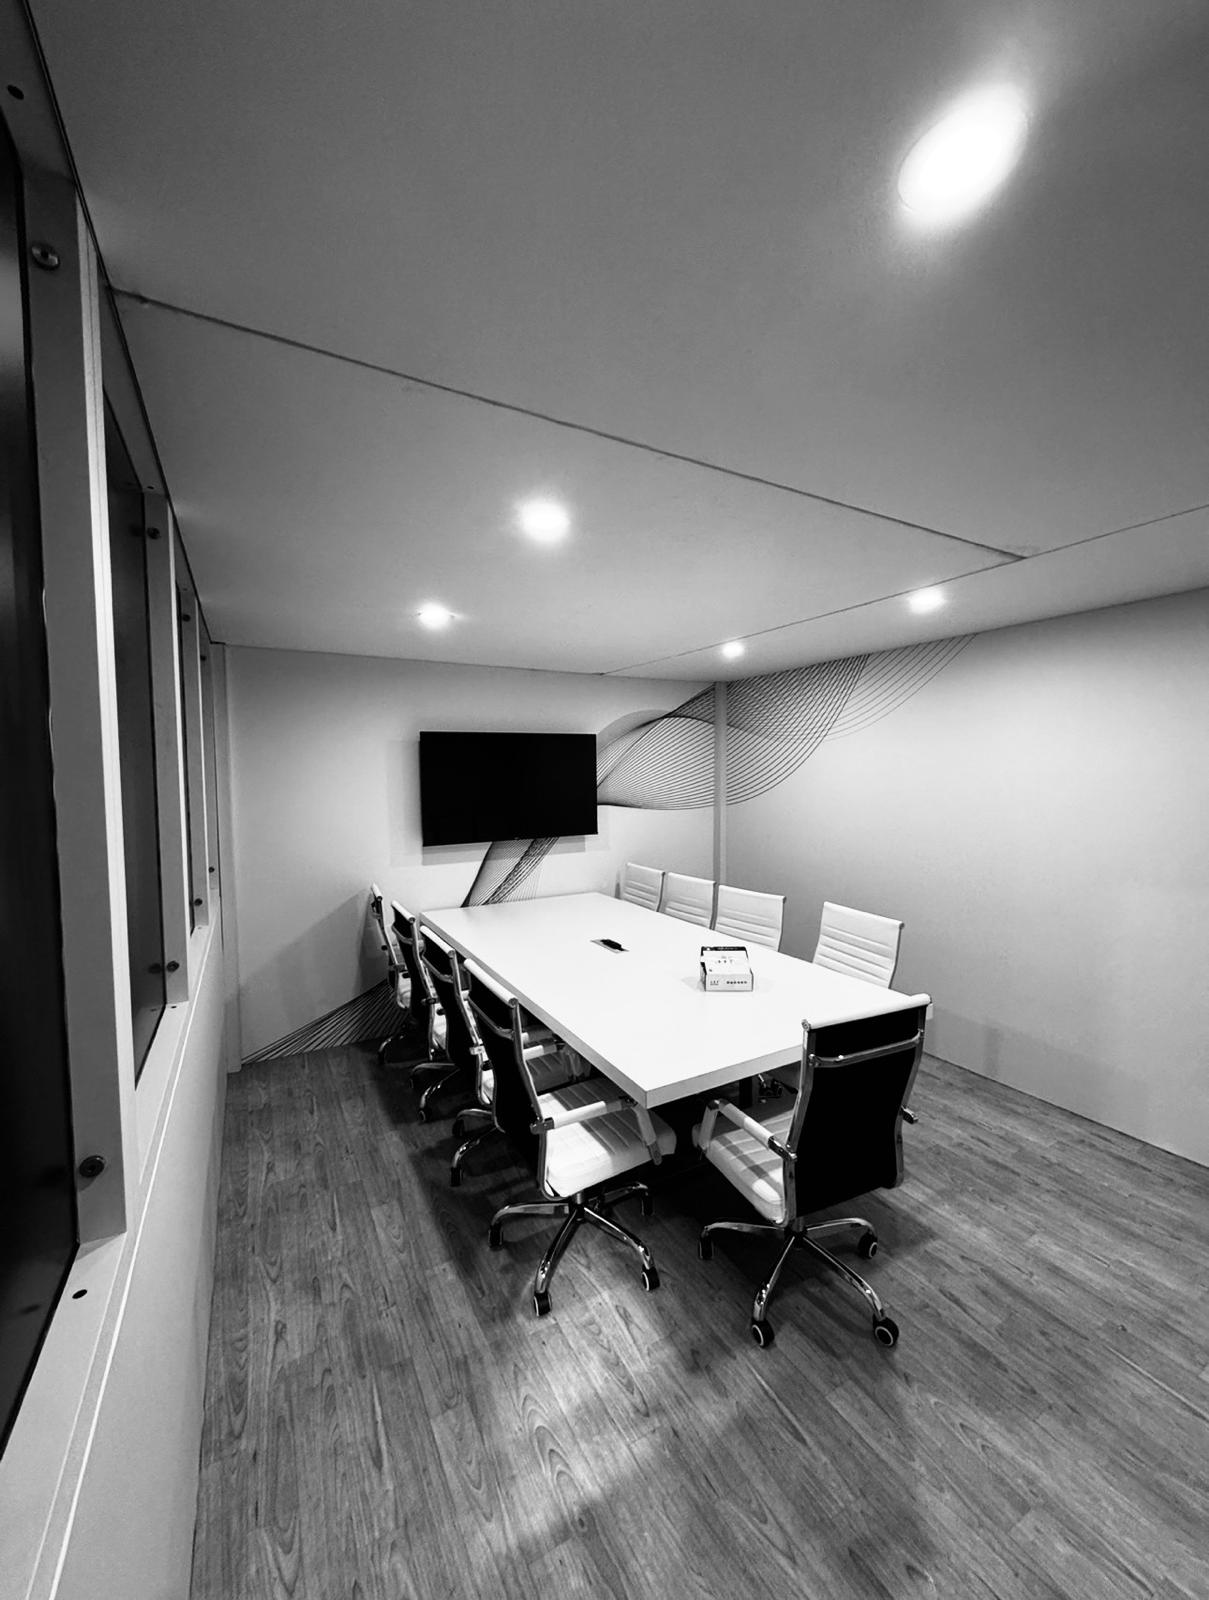
Upper deck meeting room
Interior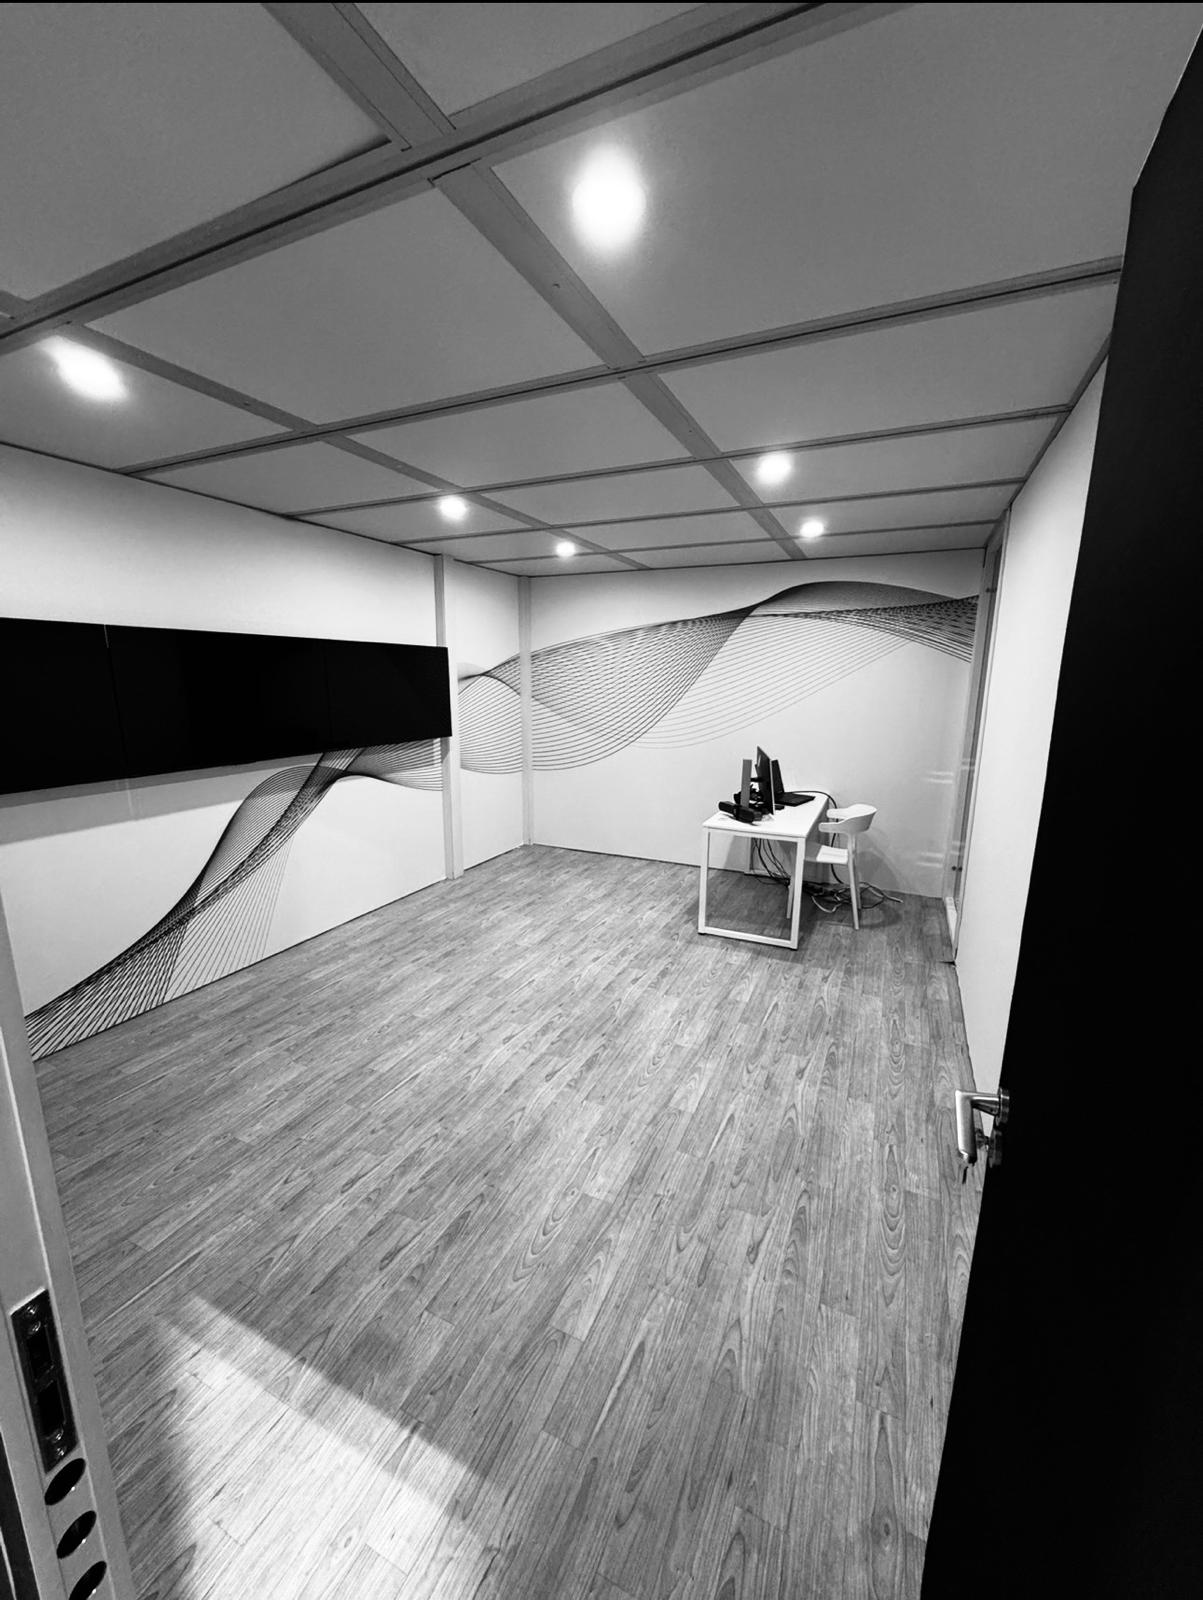
Private room with wall graphics
Interior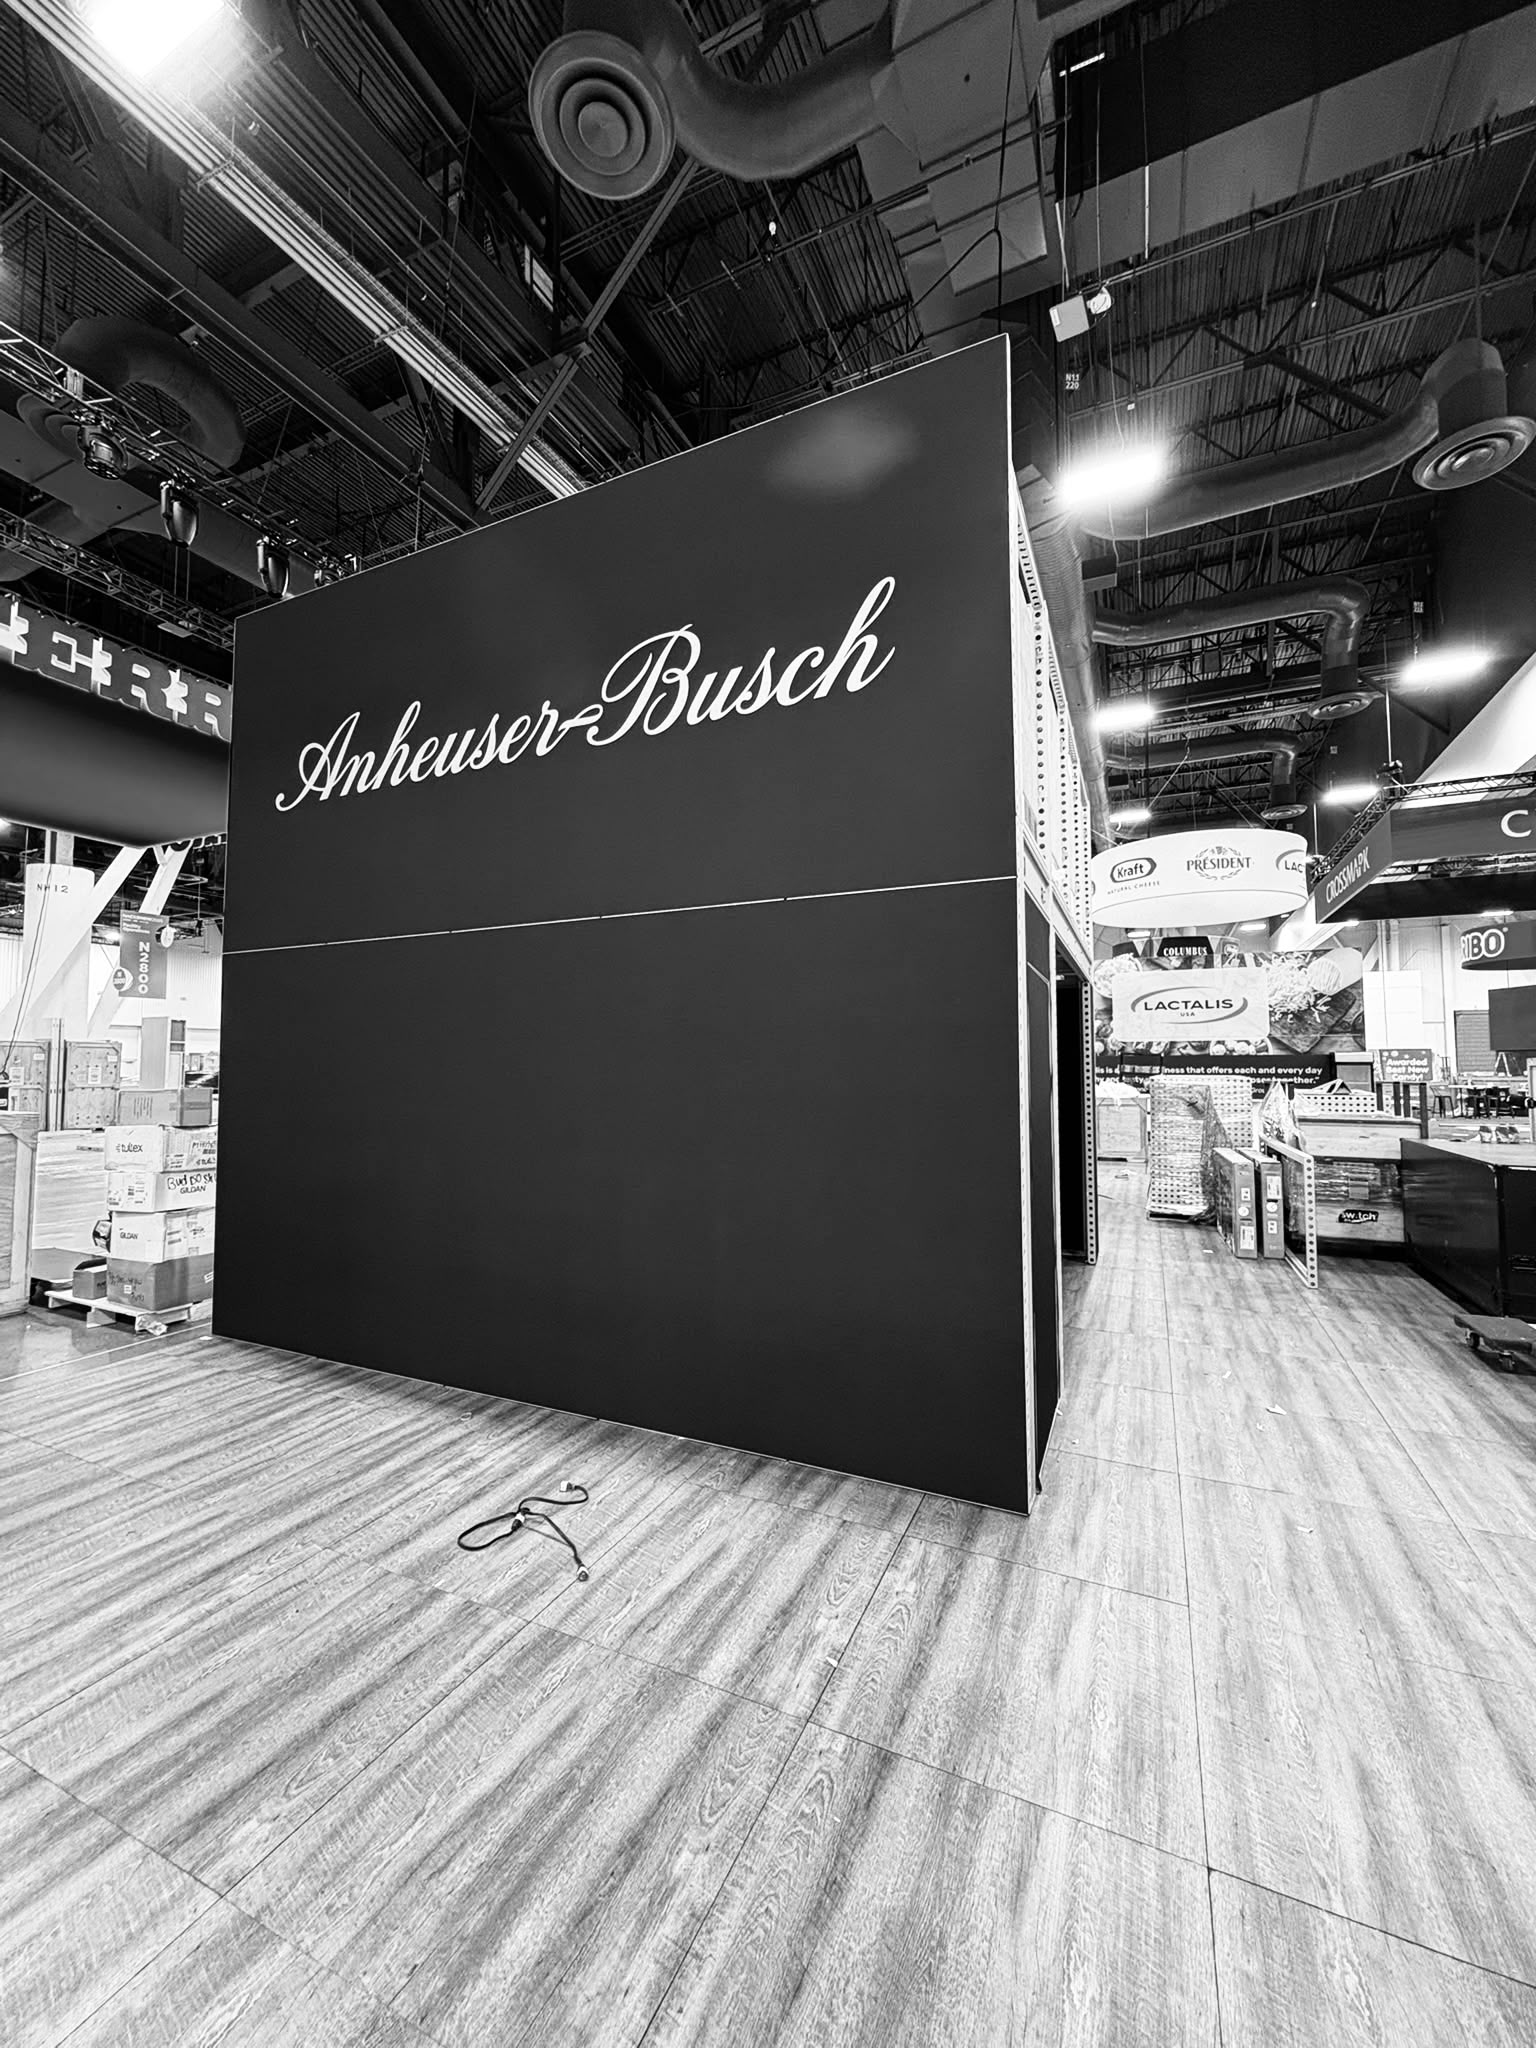
Finished graphic wall
FinishHow Much Does a Double Deck Booth Cost in Dallas?
Double deck booth rental pricing in Dallas depends on booth size, design complexity, engineering, graphics, AV, furniture, installation and show services. These are typical rental ranges to start your budget.
*Pricing varies based on design, engineering, graphics, AV, furniture, installation, venue requirements and show services.
Top Dallas Trade Shows for Double Deck Booths
Dallas hosts major aviation, construction, dental, apparel and outdoor shows. These are the DFW events where two-story exhibits pay off most.
Dallas Safari Club Convention & Expo
A January anchor at the convention center. Outfitters and gear brands use upper decks for private client meetings above busy product floors.
- Venue
- Kay Bailey Hutchison Convention Center
- Held
- Annually, January
- Common sizes
- 20×20 to 30×40
MRO Americas
Aviation maintenance suppliers build up to stand out in a hall of large exhibits and host airline buyers in quiet meeting rooms upstairs.
- Venue
- Kay Bailey Hutchison Convention Center
- Held
- Spring, in rotation
- Common sizes
- 30×30 and up
Dallas Build Expo
Building product and equipment companies use two-story exhibits to show materials below and meet contractors and developers above.
- Venue
- Kay Bailey Hutchison Convention Center
- Held
- Annually
- Common sizes
- 20×20 to 20×40
Southwest Dental Conference
Dental equipment and supply brands run chairside demos on the ground floor and practice-owner appointments on the deck.
- Venue
- Downtown Dallas
- Held
- Annually
- Common sizes
- 20×20 to 30×30
Impressions Expo Dallas
Printing, embroidery and blank-apparel suppliers use height to cut through a crowded floor and give distributors a place to talk volume.
- Venue
- Dallas area
- Held
- Annually, fall
- Common sizes
- 20×20 to 20×40
DFW Auto Show
Manufacturers and aftermarket brands use two-story builds for elevated vehicle viewing, VIP lounges and media space.
- Venue
- Kay Bailey Hutchison Convention Center
- Held
- Annually, spring
- Common sizes
- Large-format custom
How Your Dallas Double Deck Booth Comes Together
Most Dallas double decks take four to six months from first call to show day. Here’s what happens in that time.
Show and space review
We confirm your booth space, the show’s multi-story rules and the engineering deadline.Design rendering
You get a free 3D concept of the two-story layout, with the upper deck planned around your goals.Engineering and approval
Stamped drawings and load calculations go to show management and the venue.Fabrication and graphics
Structure, millwork, graphics, AV and furniture are built and pre-staged.Install
Our project manager runs a one-to-two day install with the show’s labor contractor.Show and dismantle
We stay on call during the show, then dismantle, ship and store your exhibit.Dallas Double Deck Booth Sizes
Pre-engineered two-story systems for every standard island size, plus fully custom builds.
20×20 double deck
400 sq ft per level. The smallest two-story footprint, with a semi-private upper deck.
20×20 booth designs20×30 double deck
600 sq ft per level. A meeting room and storage upstairs, reception below.
20×30 booth designs20×40 double deck
800 sq ft per level. A long two-story build with strong aisle visibility.
20×40 booth designs30×30 double deck
900 sq ft per level. Dual staircases, offices and an upper-deck lounge.
30×30 booth designsLarger and custom
1,000+ sq ft. Large-format builds for MRO Americas, Dallas Safari Club and auto show floor space.
Custom double decksDon’t see your size?
Tell us your space and we’ll engineer a two-story exhibit to fit it.
Send us your booth sizeCustom Booth Builders in Dallas: Full-Service Double Deck Support
Design and engineering
3D design plus stamped structural drawings and load calculations.
ADA compliance
Accessible stairs, guardrails and upper-deck access options.
Fabrication
Metalwork, millwork and graphics coordinated under one roof.
Fabrication
Metalwork, millwork and graphics coordinated under one roof.
Show service ordering
Labor, electrical, rigging and material handling ordered for you.
Shipping and storage
Freight to the show and storage between events.
Dallas–Fort Worth Venues We Build Double Deck Booths For
From downtown Dallas to Fort Worth, Irving and Grapevine. See all the venues we serve.
Kay Bailey Hutchison Convention Center Dallas
Downtown Dallas. One of the largest convention centers in the U.S., with more than 700,000 sq ft of contiguous exhibit space. Where most Dallas double decks are built. Venue details
Dallas Market Center & Market Hall
Stemmons corridor. Home to hundreds of wholesale markets and trade events each year.
Irving Convention Center at Las Colinas
Irving. Minutes from DFW Airport, ideal for regional and corporate shows with mid-size double decks.
Gaylord Texan Resort & Convention Center
Grapevine. Resort exhibit halls popular with association conferences and expos.
Fort Worth Convention Center
Downtown Fort Worth. Large exhibit halls for statewide and national shows. Venue details
Will Rogers Memorial Center
Fort Worth. Livestock, equine and agricultural shows with big-footprint exhibits.
Arlington Convention Center
Arlington. Entertainment-district venue between Dallas and Fort Worth.
Hotel ballrooms and Fair Park
Hyatt Regency Dallas, Omni Dallas, Fair Park and more. Not listed? Tell us your show and we’ll confirm the specs.
Areas we serve around Dallas
We deliver, install and dismantle double deck and custom trade show booths across the Dallas–Fort Worth Metroplex and North Texas, including:
- Dallas
- Fort Worth
- Irving & Las Colinas
- Arlington
- Grapevine
- Plano
- Frisco
- Richardson
- Addison
- Garland
- Grand Prairie
- Carrollton
- Lewisville
- McKinney
- Allen
- Denton
- Mesquite
- Southlake
- Coppell
- Rockwall
Double Deck Booth FAQs: Dallas Two-Story Trade Show Booths
Don’t see your question? Email info@mullerexpo.com or call +1 778 373 7736.
A double deck booth is a two-story exhibit built on an island space. The ground level is used for demos and traffic, and the upper deck holds meeting rooms, lounges, hospitality or storage. It gives you up to twice the usable space without renting more floor.
Dallas double deck rentals start at $37,400. Typical ranges run from about $46,300 for a 20×20 to $144,000+ for a 30×40, depending on design, engineering, graphics, AV, furniture, installation and show services.
Labor is one of the largest costs on a two-story exhibit. Texas is a right-to-work state, and Dallas show labor rates are generally lower than in cities like Chicago, New York or Las Vegas, which brings down install and dismantle costs.
Yes, with approval. Each show sets its own rules for multi-story exhibits, and stamped engineering drawings are typically required before move-in. We confirm the deadlines and submit the engineering package for you.
Most shows require at least a 20×20 island for a double deck. We also build 20×30, 20×40, 30×30, 30×40 and custom large-format two-story trade show booths.
Renting makes sense if you exhibit in a double deck one to three times a year, since you avoid build, storage and maintenance costs. Buying can pay off for companies doing a full show schedule with the same footprint. As custom booth builders in Dallas, we do both and can price them side by side.
Plan on four to six months before your show. That covers design, engineering review, show approval and fabrication. Shorter timelines are sometimes possible depending on the show’s engineering deadline.
Yes. Upper decks commonly hold private meeting rooms, hospitality lounges, bars and LED video walls. Each feature is built into the structural load calculations.
Our two-story exhibits include code-compliant stairs and guardrails. Where a show or venue requires accessible upper-deck access, we plan for it during design, or provide equivalent ground-floor meeting space.
We build double deck exhibits at the Kay Bailey Hutchison Convention Center, Dallas Market Center, Irving Convention Center, Gaylord Texan in Grapevine, Fort Worth Convention Center, Will Rogers Memorial Center, Arlington Convention Center and hotel venues across DFW.
Get a Free Dallas Double Deck Design Rendering
Send us your booth size and show. We’ll reply with a two-story design concept and turnkey Dallas pricing.