
Washington DC Double Deck Booths & Two-Story Exhibits
Two-story trade show booths for the Walter E. Washington Convention Center, Gaylord National and every major venue in the DC region. From AUSA to Sea-Air-Space, we design, engineer, build and install double decks built for the meetings defense and aerospace buyers expect.
- ✓Defense and aerospace show experience
- ✓Stamped engineering drawings
- ✓DC Fire Marshal approval handled for you
- ✓Secure upper-deck meeting rooms
Double Deck Trade Show Booths in Washington DC
A double deck booth, also called a two-story trade show booth or multi-level exhibit, adds a second floor above your island space. Keep the ground floor open for vehicles, hardware and demos, and move meetings, hospitality and storage upstairs. You get up to twice the usable space without renting more floor.
In Washington, that upper deck does a specific job. At shows like AUSA, Sea-Air-Space and AFA Air, Space & Cyber, defense contractors need enclosed, private rooms to meet with program offices, military leadership and government buyers, right next to the hardware on display. A double deck gives you those rooms without giving up floor space.
As custom booth builders serving Washington DC, we know the region’s venues, union labor rules and Fire Marshal process. You have two ways to get started.
Aerospace & Defense Trade Shows We Work in Washington DC
Washington is the center of the defense trade show calendar. We build double deck and custom exhibits for the region’s largest aerospace and defense events, and our defense work includes builds for companies like Viasat and CAE at CANSEC.
AUSA Annual Meeting & Exposition
The Association of the U.S. Army's flagship show and one of the largest land-power expos in North America. Contractors use double decks to show vehicles and systems below and host Army leadership and program offices above.
Venue: Walter E. Washington Convention Center
Held: Annually, October
Sea-Air-Space
The Navy League's maritime exposition. Shipbuilders and systems suppliers use upper decks for secure meetings with sea service leaders.
Venue: Gaylord National, National Harbor
Held: Annually, spring
AFA Air, Space & Cyber Conference
Aircraft, space and cyber companies build up for visibility and private briefings with Air and Space Force decision-makers.
Venue: Gaylord National, National Harbor
Held: Annually, September
Modern Day Marine
Marine Corps suppliers show equipment on the floor and hold program meetings in enclosed rooms upstairs.
Venue: Walter E. Washington Convention Center
Held: Annually, spring
SATELLITE Conference & Exhibition
Satellite operators and ground-segment companies use two-story exhibits for customer meetings and hospitality.
Venue: Walter E. Washington Convention Center
Held: Annually, March
Washington Auto Show
Manufacturers use two-story builds for elevated vehicle viewing, VIP lounges and media space.
Venue: Walter E. Washington Convention Center
Held: Annually, winter
Past Double Deck Booths We've Built
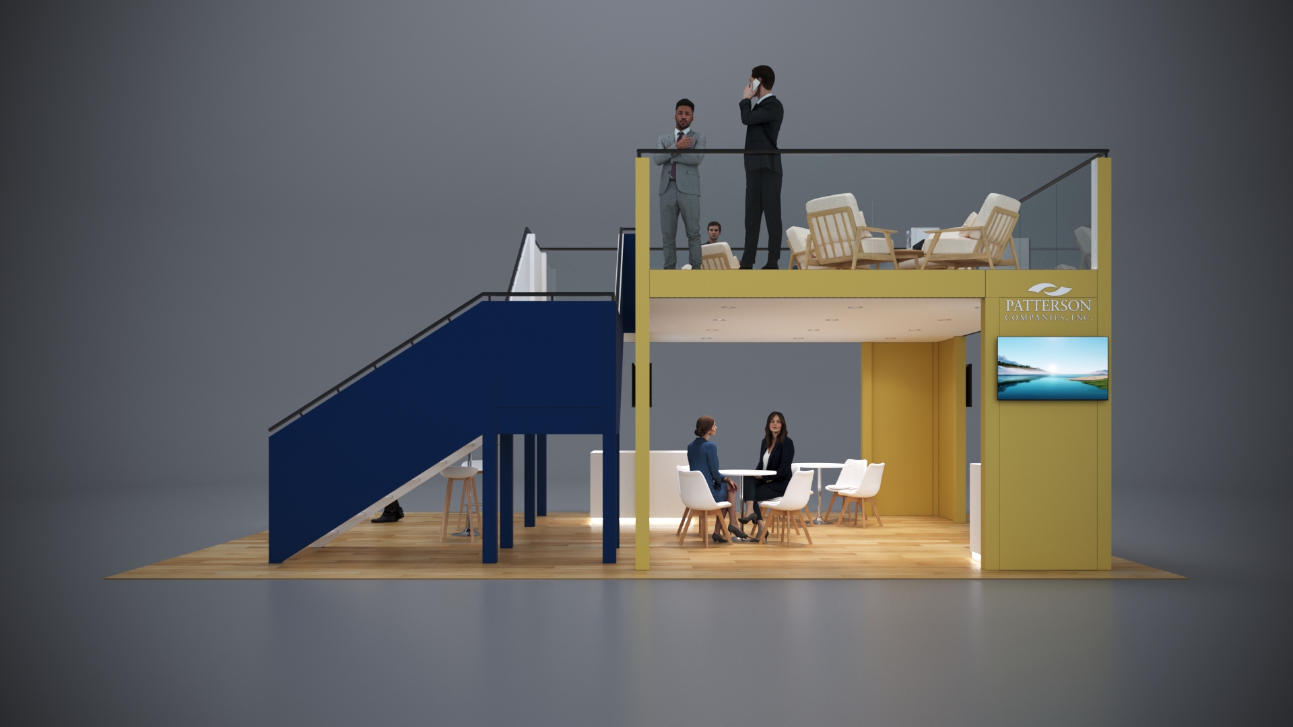
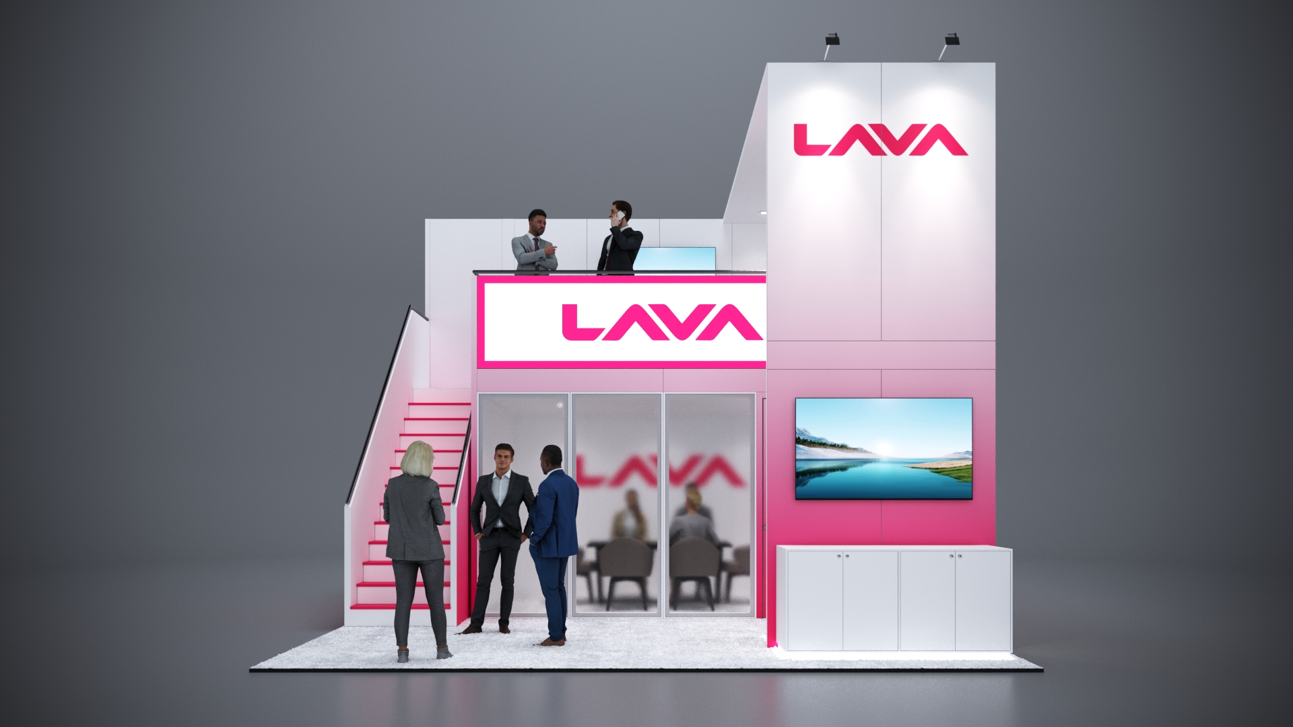
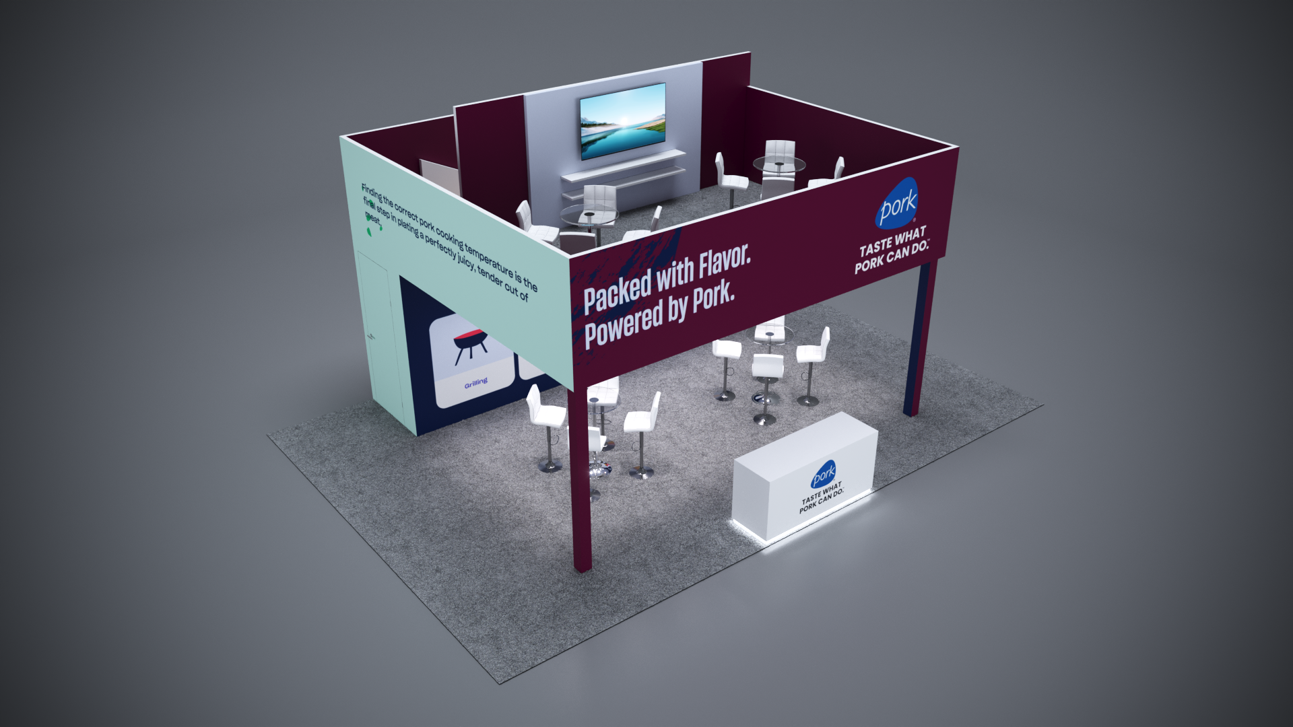
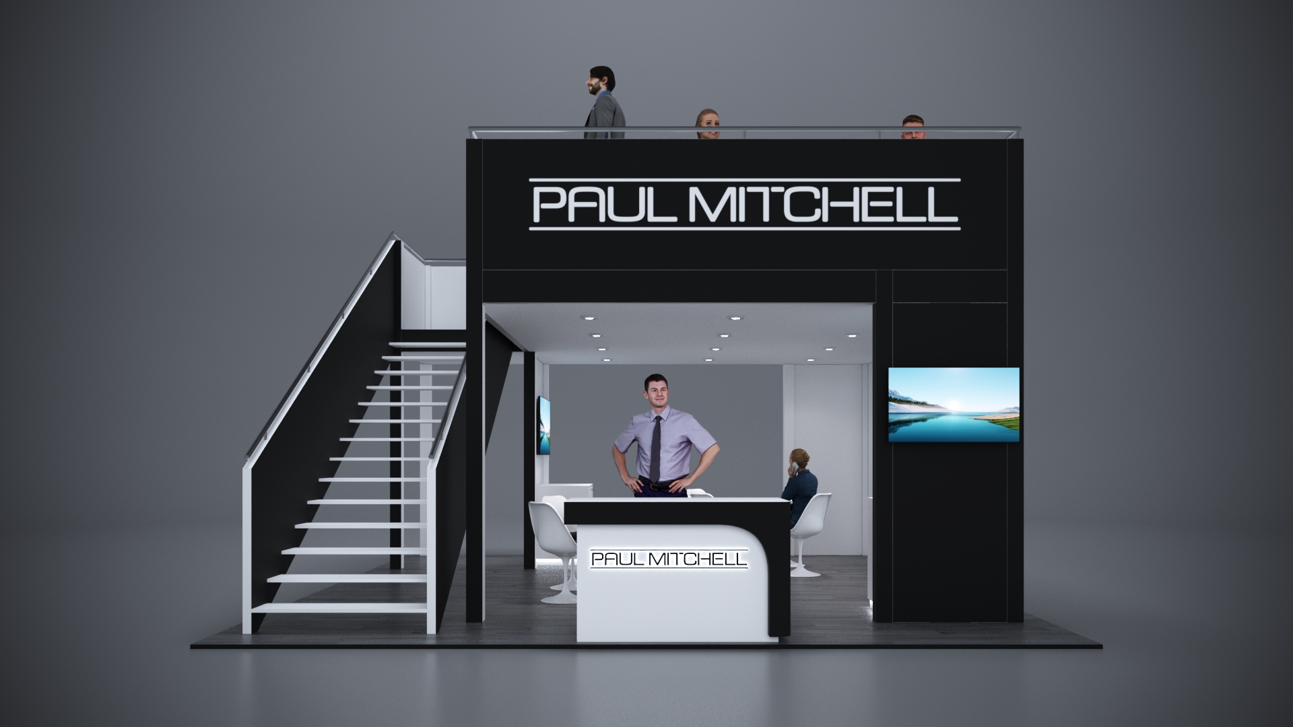
Two-story exhibits from our portfolio. Any of them can be adapted for your Washington DC show. View the full gallery.


Double Deck Build Photos
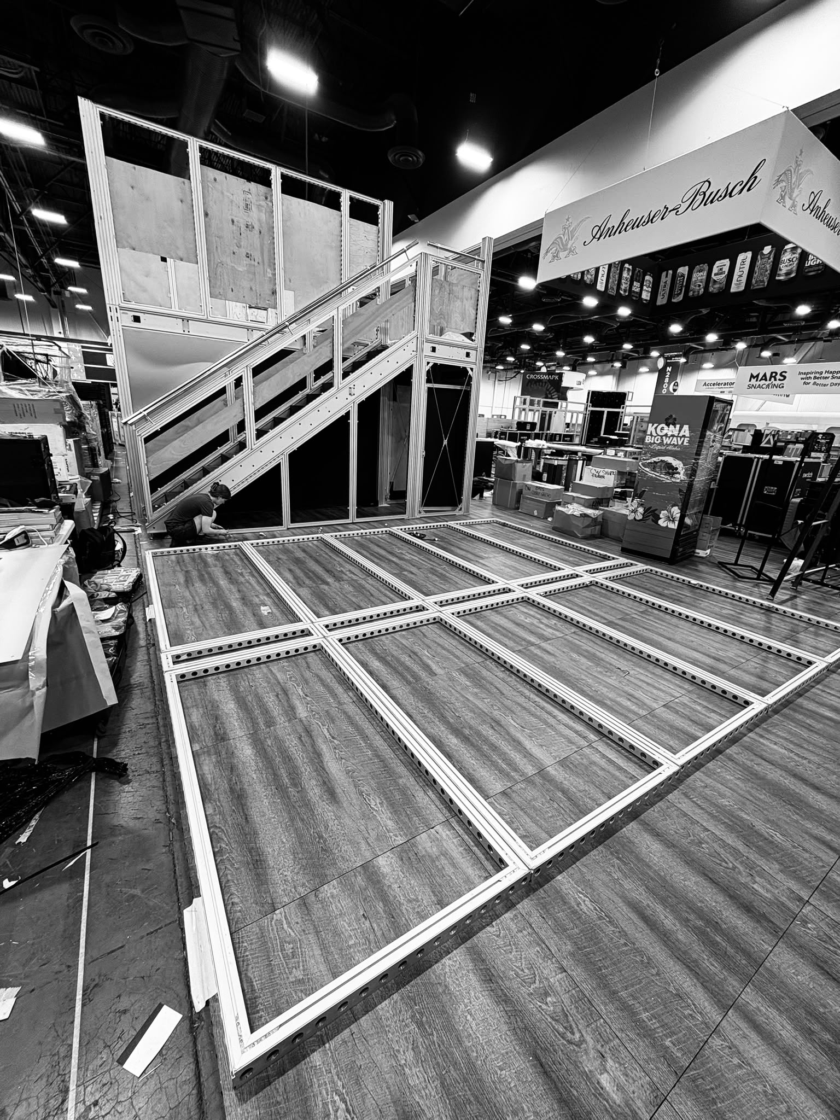
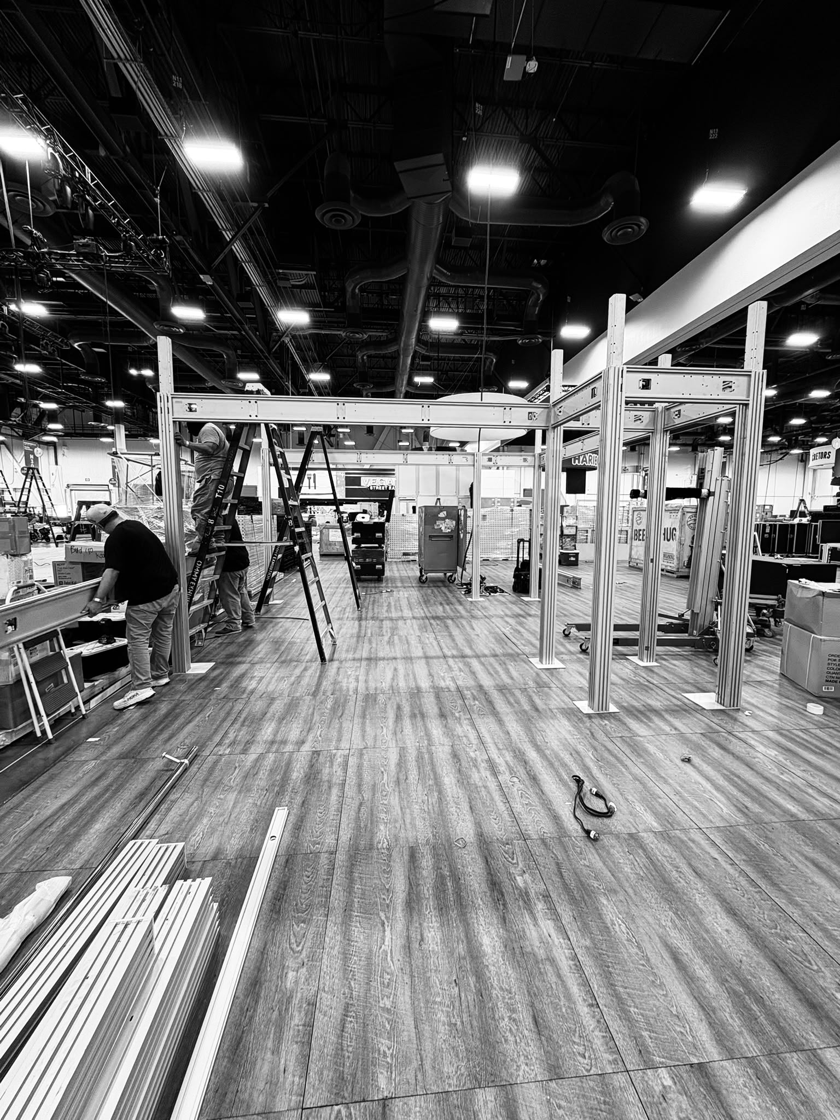
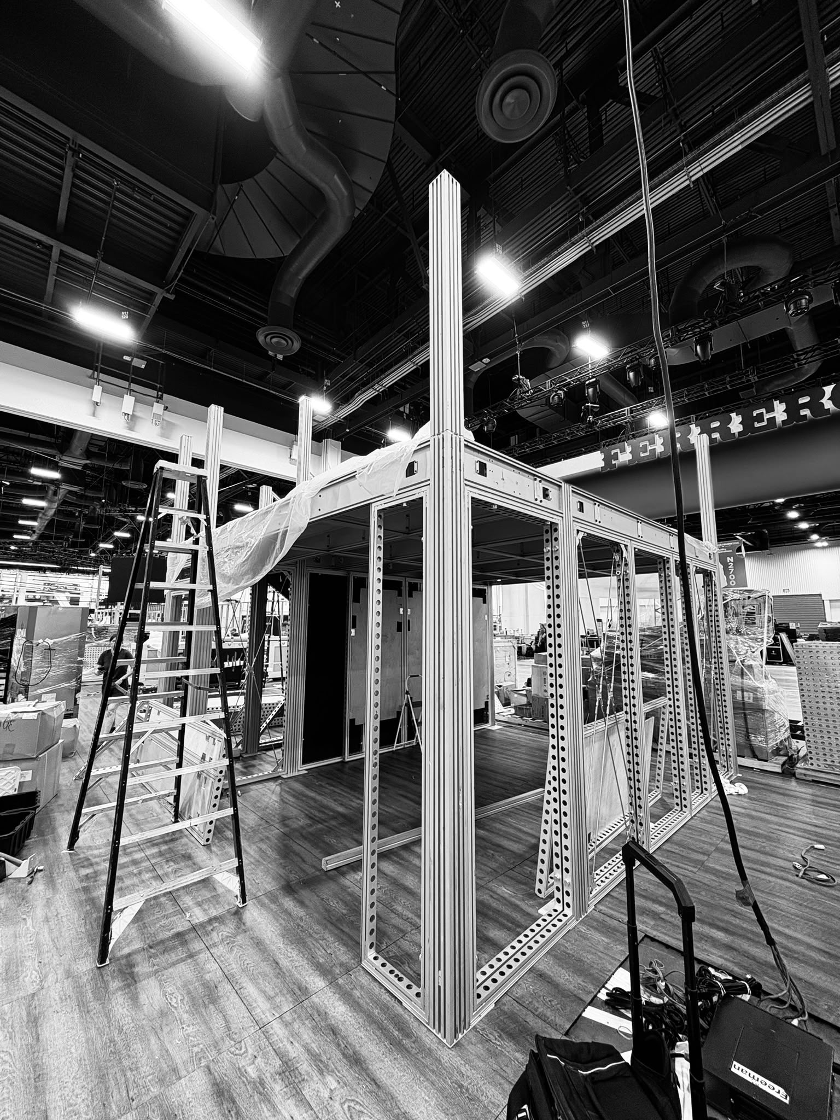
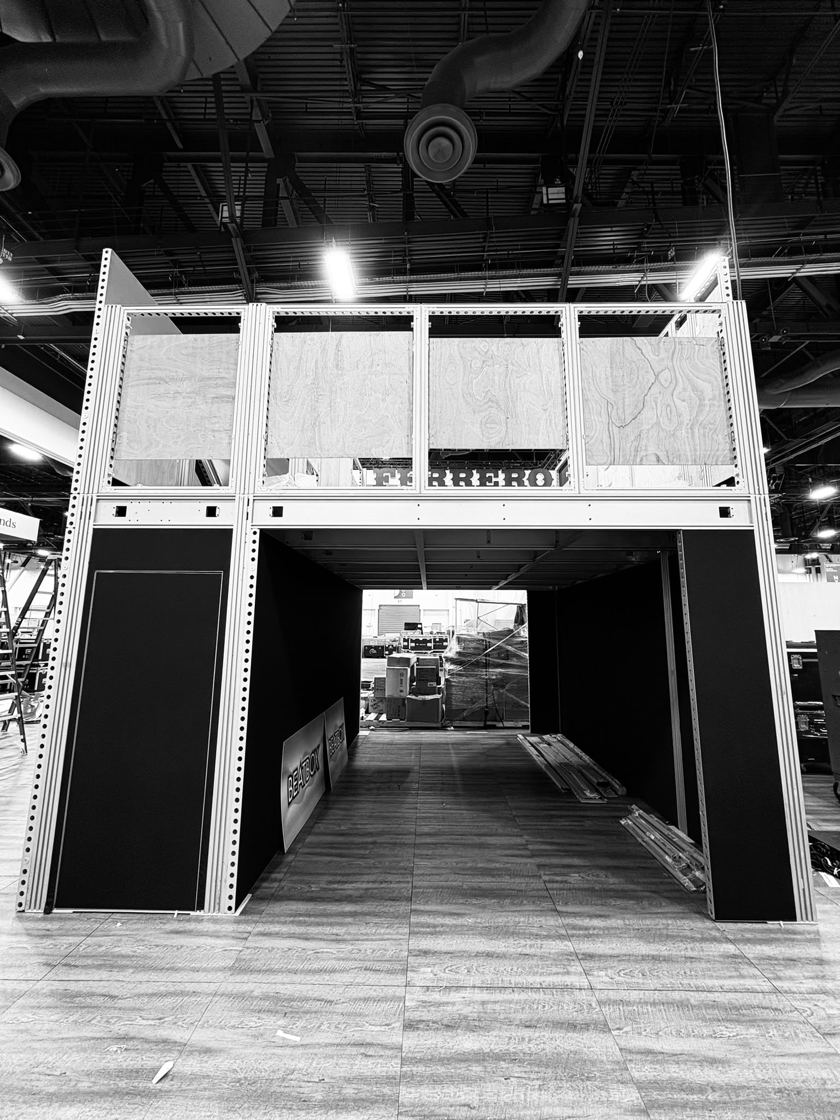
Behind the scenes on the show floor: how a two-story booth goes from bare concrete to open for business, usually in one to two days.
 Build photo 1
 Build photo 2
 Build photo 3
 Build photo 4
 Build photo 5
 Build photo 6
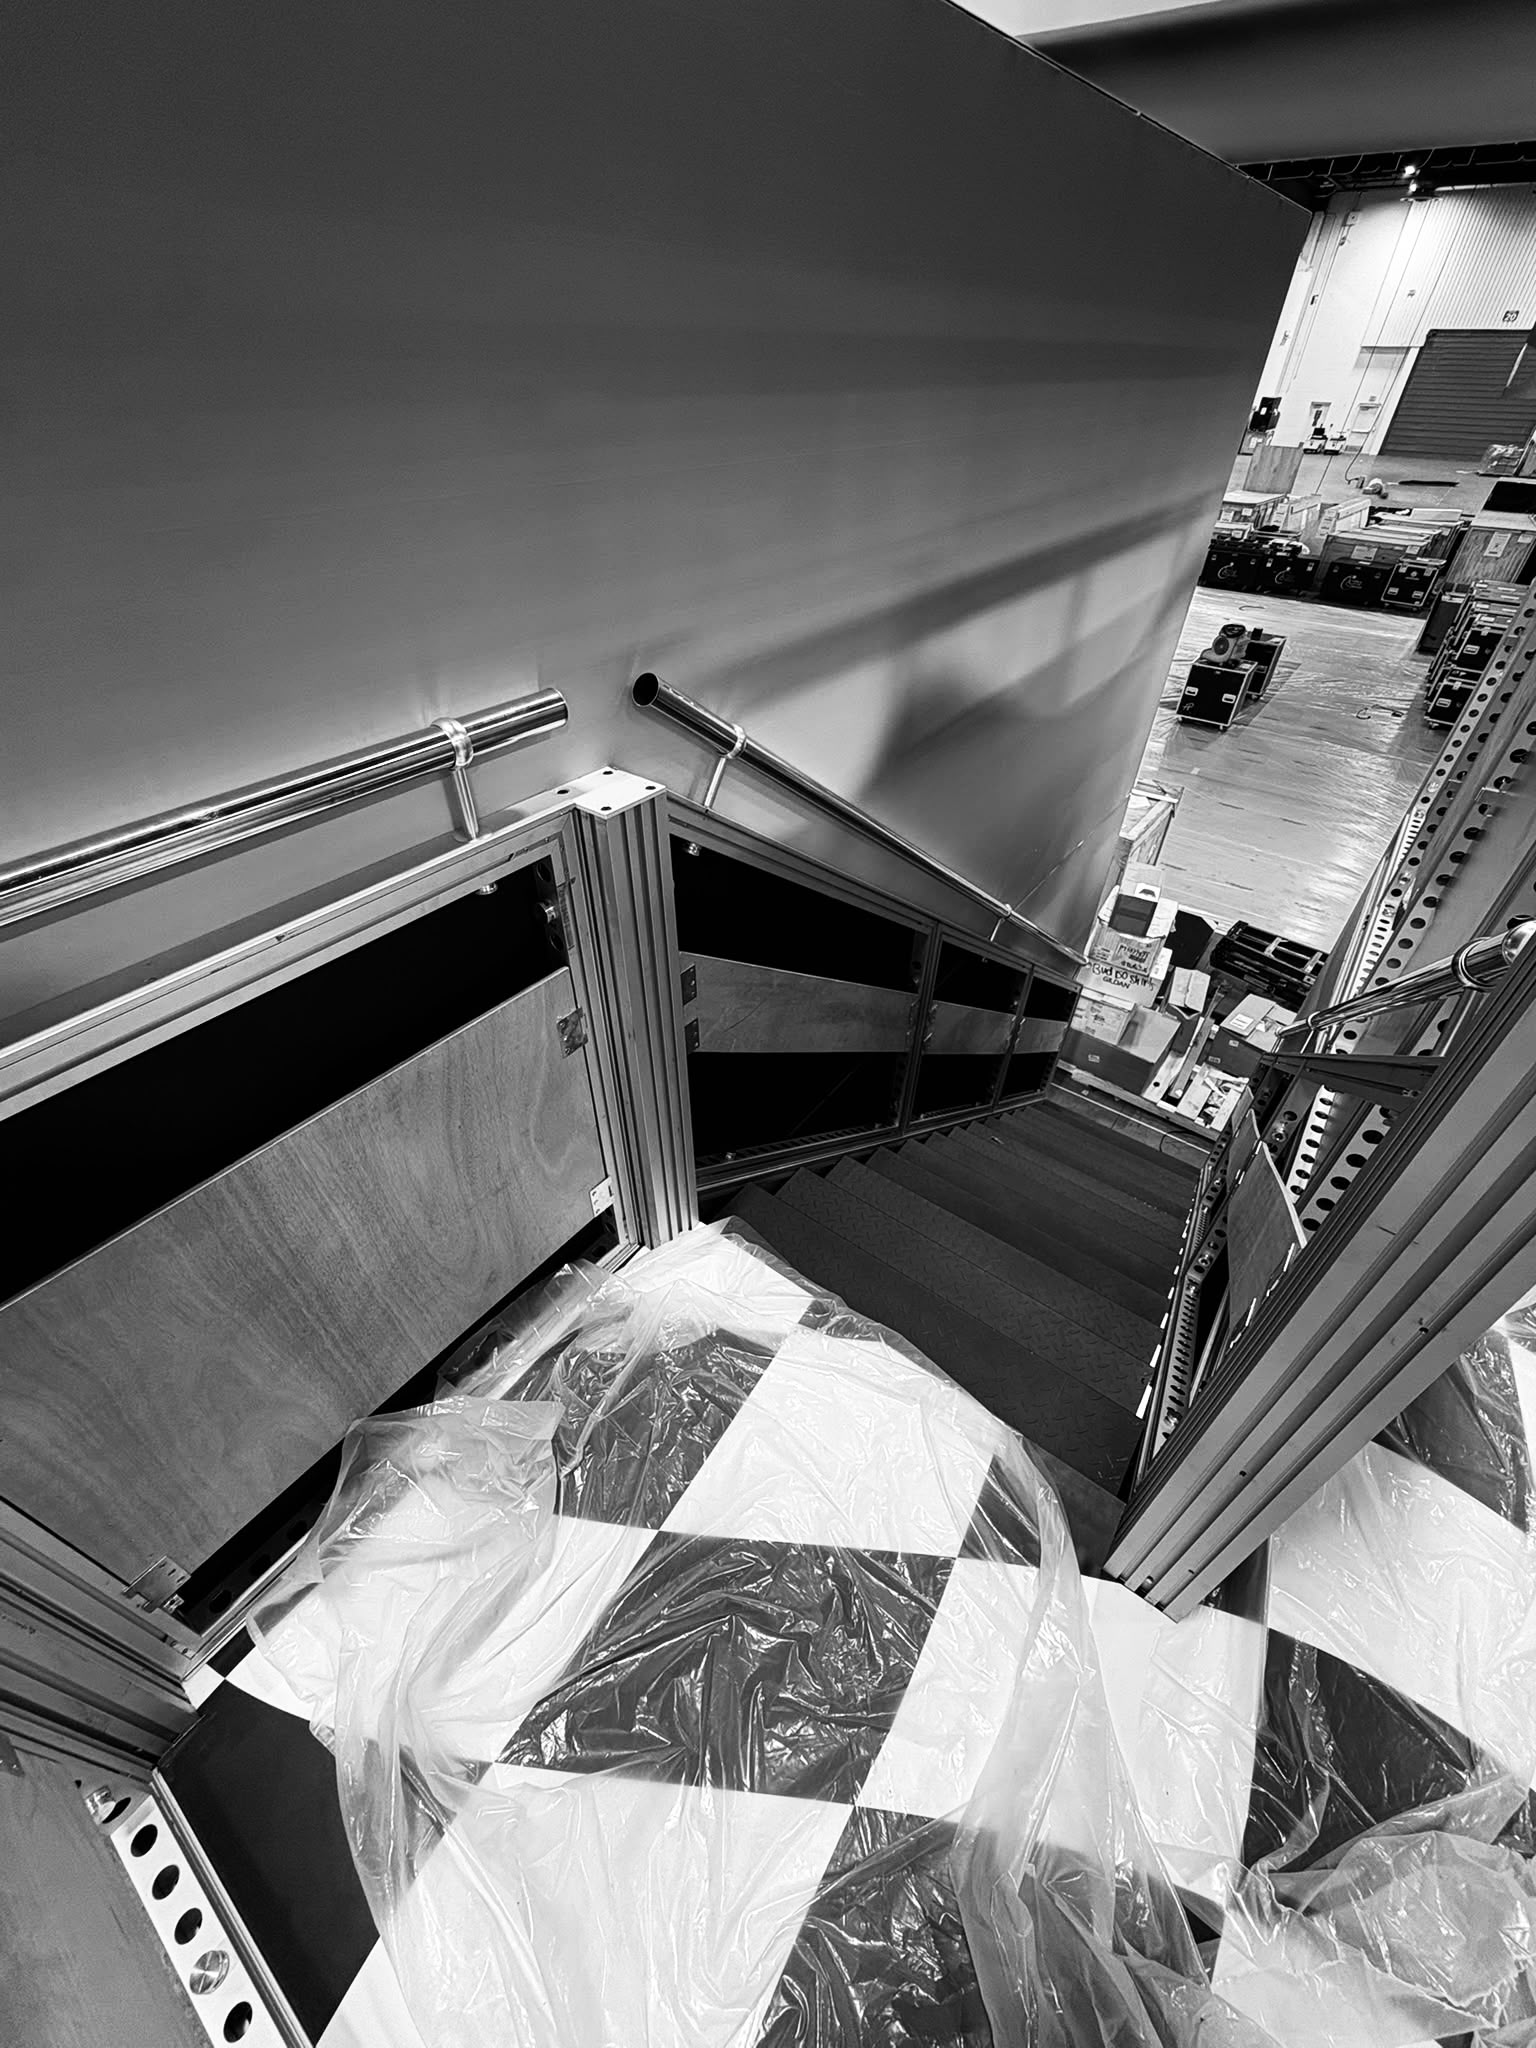 Build photo 7
 Build photo 8
 Build photo 9
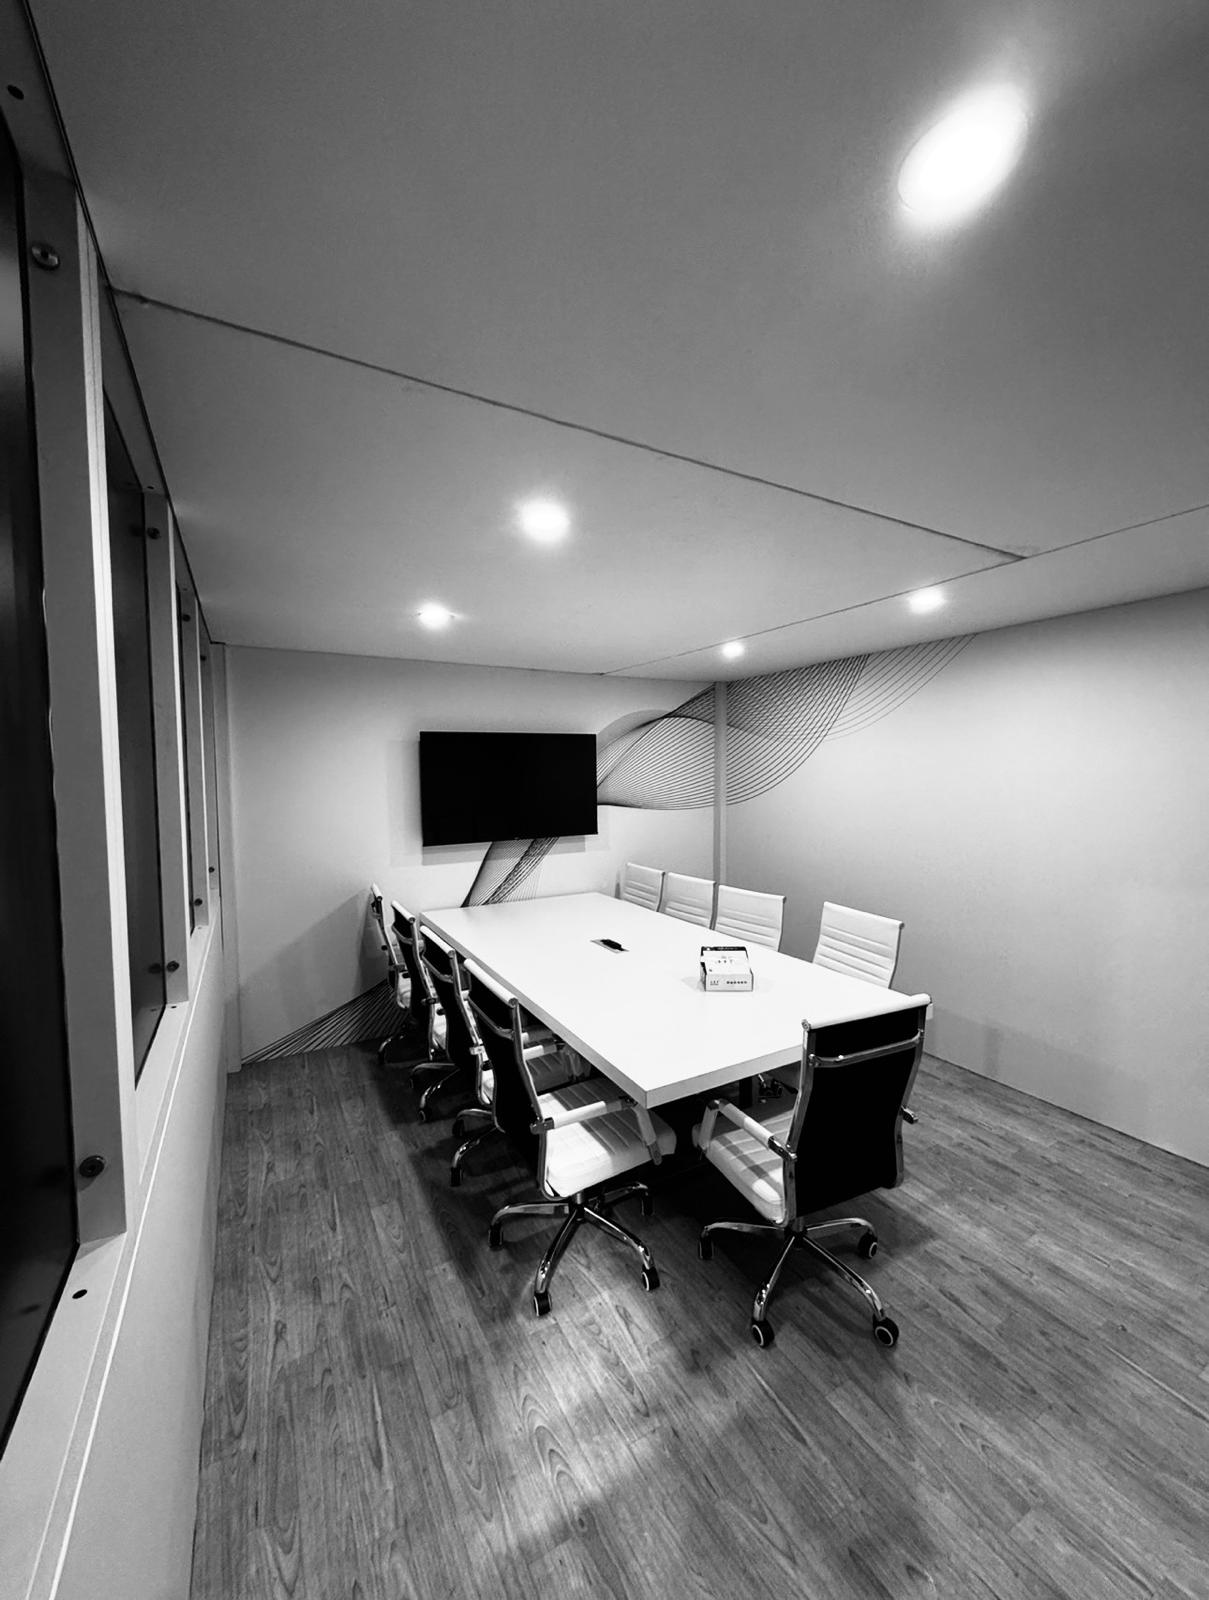 Build photo 10
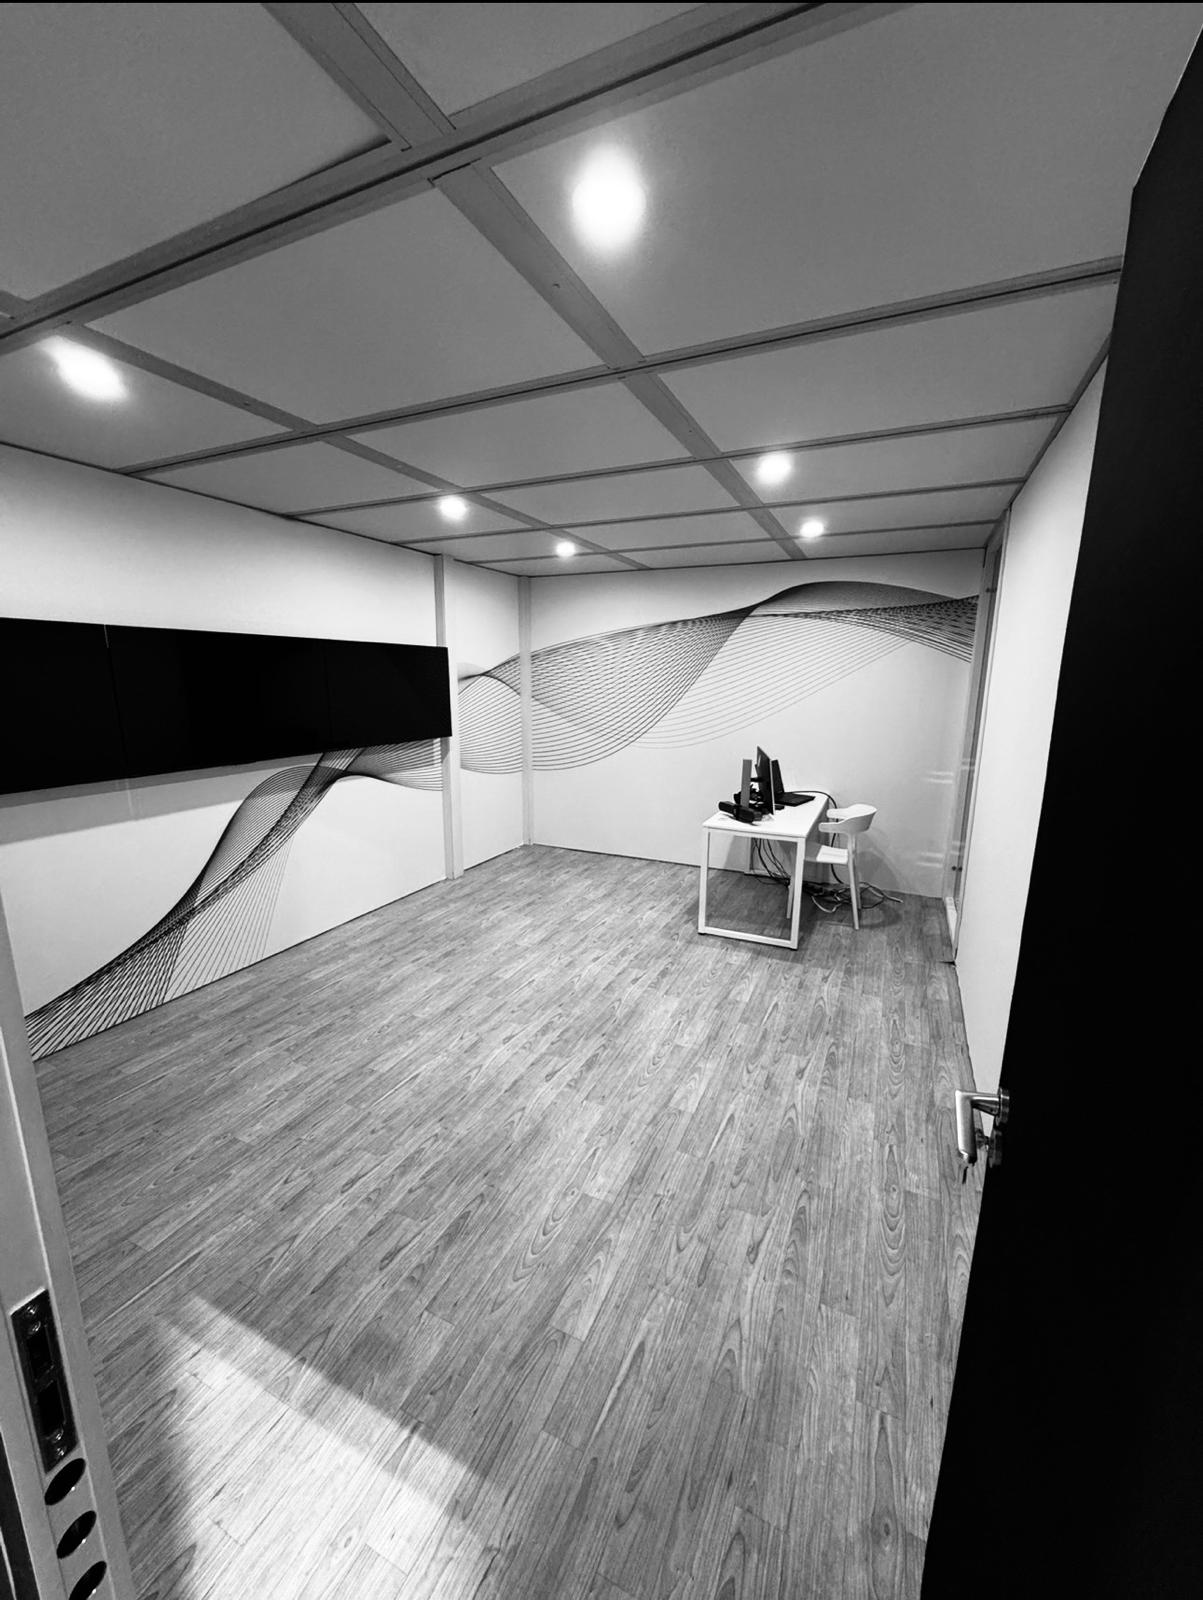 Build photo 11
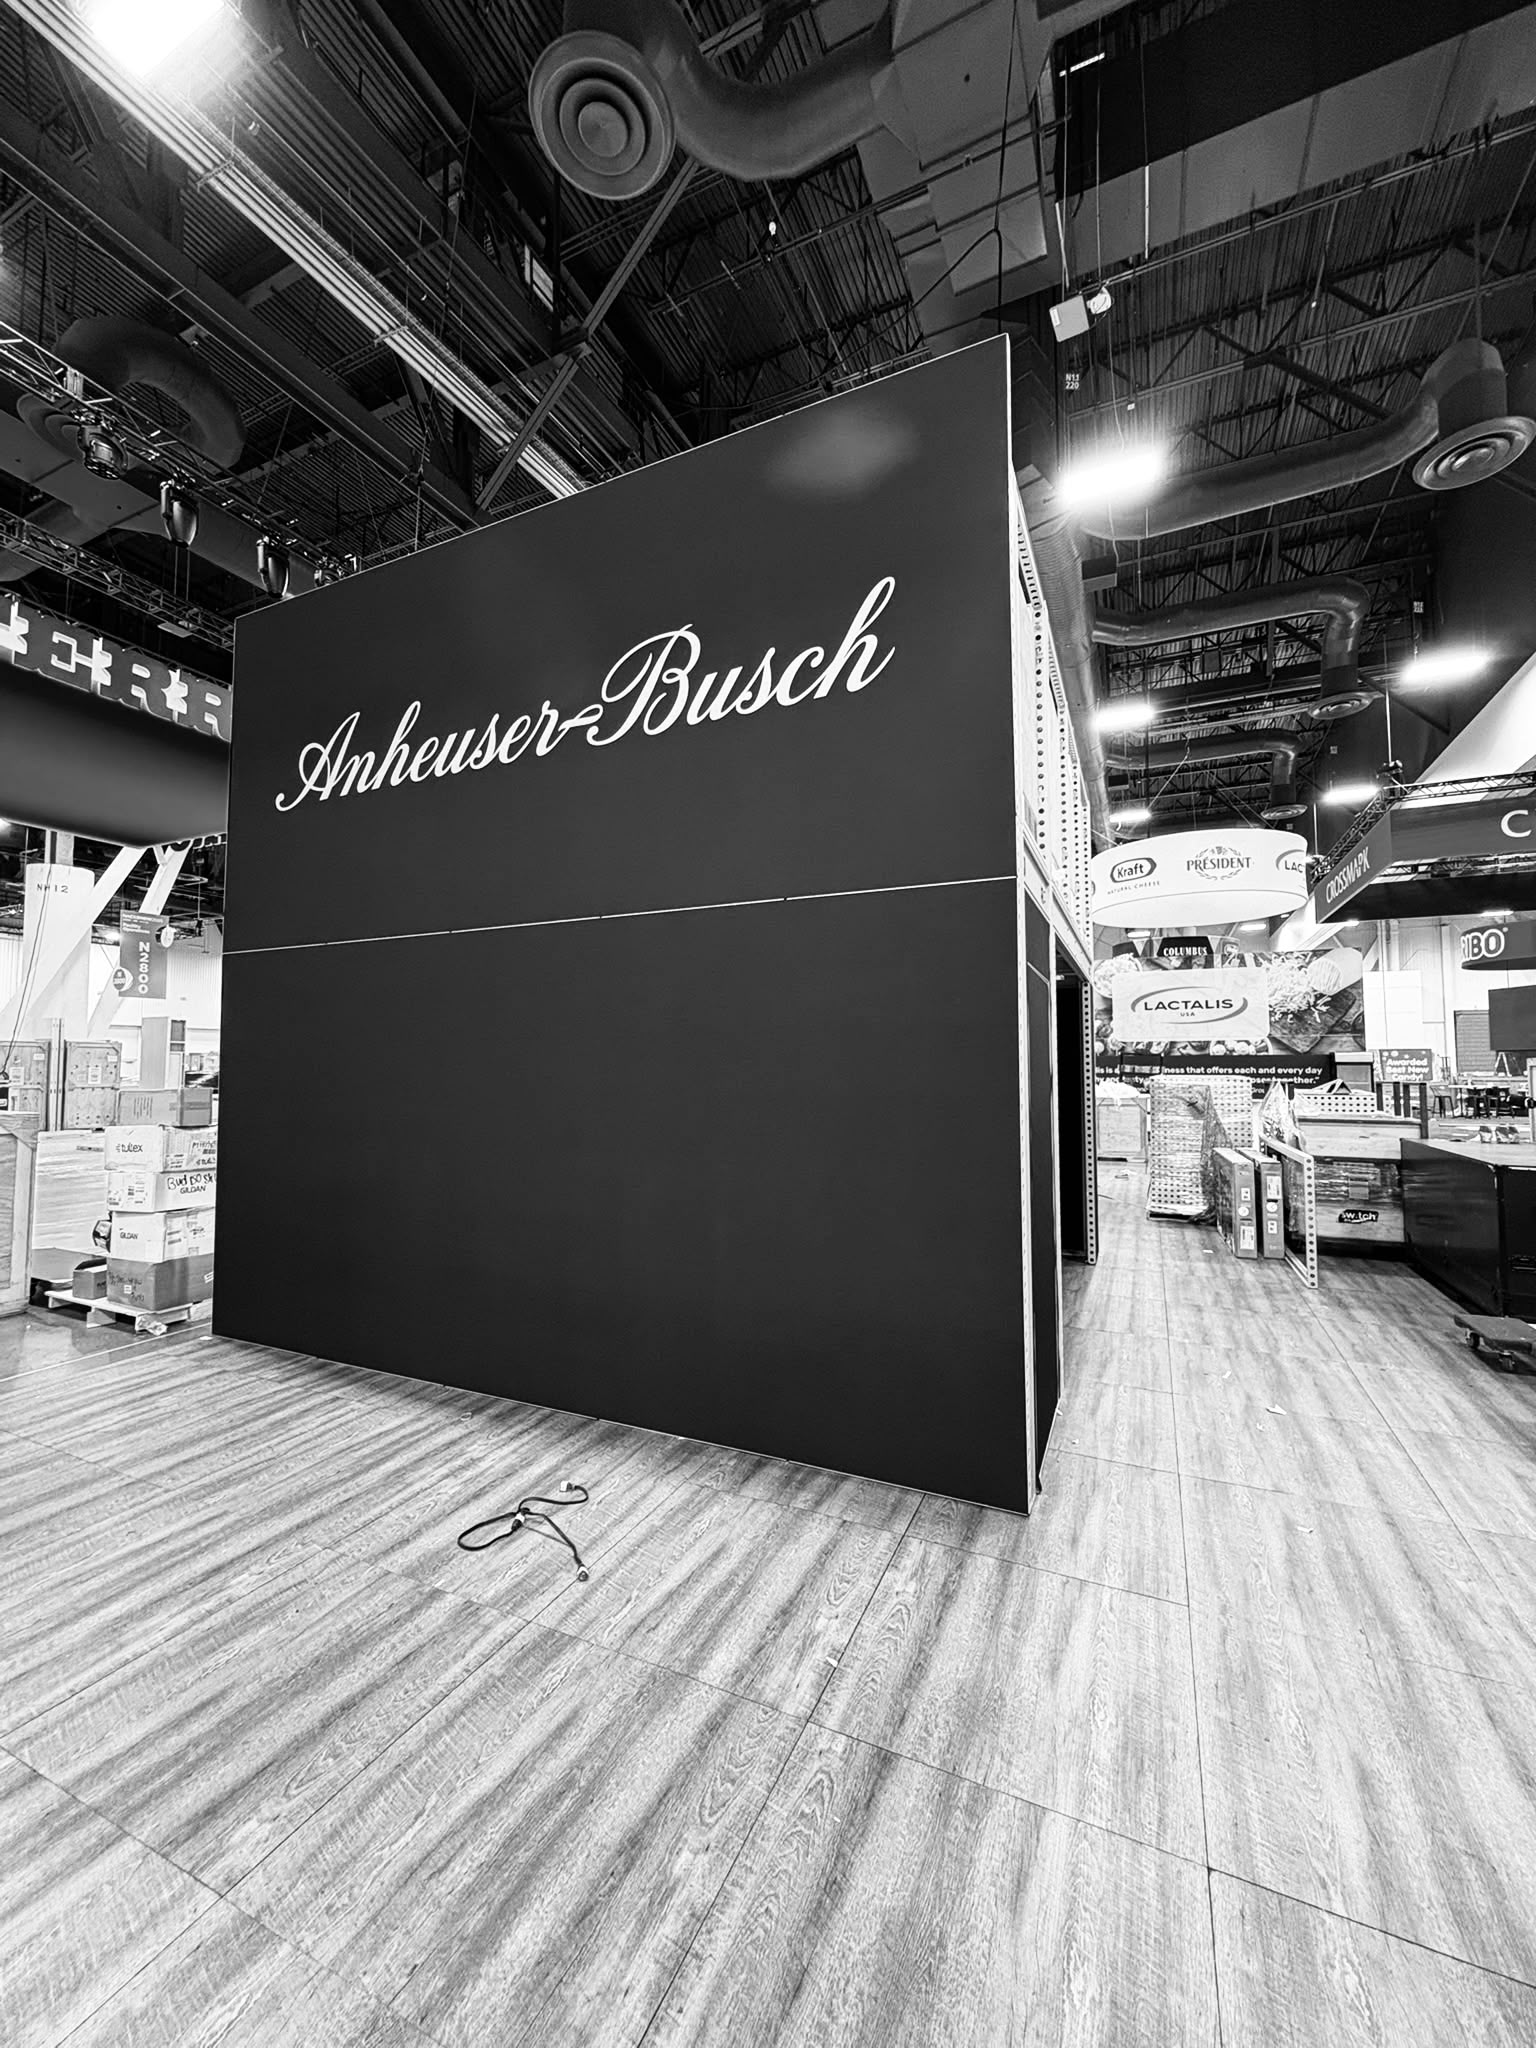 Build photo 12
Code-Compliant DC Two-Story Trade Show Booths: Why Experience Matters
Double decks are permitted at the Walter E. Washington Convention Center, but only with advance written approval from the Center and the DC Fire Marshal, followed by an on-site inspection. Plans must be sealed by a licensed structural engineer or architect and submitted about 90 days before installation. The rules are specific: upper-deck occupancy is limited to one person per 15 sq ft, up to 25 people, decks over 200 sq ft need two exits, and a trained fire prevention attendant must be on duty whenever the hall is closed.
That’s why it pays to work with a supplier that has real double deck experience in Washington DC. A late submittal or a missed requirement can keep your upper deck closed on opening day at the show that matters most to your pipeline. Every booth we build follows ADA requirements and DC building and fire codes, and we handle every submittal for you.
How Much Does a Double Deck Booth Cost in Washington DC?
Washington DC double deck booths start around $49,750 for a 20×20, roughly $124 to $240 per square foot depending on the build.
*Pricing starts at about $124 per sq ft and goes up to $240 per sq ft of booth footprint. Larger and custom sizes follow the same range. Final pricing varies based on design, engineering, graphics, AV, furniture, installation, venue requirements and show services.
How Your Washington DC Double Deck Booth Comes Together
Plan on four to six months from first call to show day, with the 90-day engineering deadline and Fire Marshal review built into the schedule.
Space review
We confirm your space, show rules and Fire Marshal deadlines.Design
Pick a gallery design or get a free 3D custom concept.Engineering
Signed, stamped drawings and load calculations.Approvals
We submit to show management, the venue and the DC Fire Marshal.Build and install
Fabrication, fire-rated materials and union install.Show and storage
On call during the show, then dismantle, ship and store.Washington DC Venues We Build Double Deck Booths For
See all the venues we serve and our Washington DC trade show displays page.
Mount Vernon Square, DC
Walter E. Washington Convention Center
DC’s main convention center with more than 700,000 sq ft of exhibit space. Home to AUSA and many of the city’s biggest shows.
National Harbor, MD
Gaylord National Resort & Convention Center
Waterfront resort venue for Sea-Air-Space and AFA Air, Space & Cyber. Venue details
Mount Vernon Square, DC
Marriott Marquis Washington DC
Connected to the convention center, with ballrooms for conferences and private events.
Dupont Circle, DC
Washington Hilton
Large exhibit hall and ballrooms for association and policy conferences.
Federal Triangle, DC
Ronald Reagan Building
Exhibit and event space for government, trade and international events.
Chantilly, VA
Dulles Expo Center
Exhibit halls near Dulles Airport for regional and government contractor shows.
Double deck booths in other cities
Exhibiting outside Washington DC? We build double deck booths across the U.S.:
Washington DC Double Deck Booth FAQs
Don’t see your question? Email info@mullerexpo.com or call +1 778 373 7736.
Yes. AUSA’s Annual Meeting & Exposition at the Walter E. Washington Convention Center is one of the biggest defense shows we support. Prime contractors and suppliers use double decks to show vehicles and systems on the floor and hold private meetings with Army leadership and program offices upstairs.
We build for AUSA, Sea-Air-Space, AFA Air, Space & Cyber, Modern Day Marine and SATELLITE, along with other major Washington DC events. Our defense work also includes exhibits for companies like Viasat and CAE.
Washington DC double deck booths start around $49,750 for a 20×20, roughly $124 to $240 per square foot of booth footprint. A 30×40 typically runs $149,250 to $288,000 depending on design, engineering, graphics, AV, furniture, installation and show services.
Yes, with advance written approval from the Center and the DC Fire Marshal, followed by an on-site inspection. Plans must be sealed by a licensed structural engineer or architect and submitted about 90 days before installation.
At the Walter E. Washington Convention Center, upper-deck occupancy is limited to one person per 15 sq ft, up to 25 people, and the limit must be posted. Decks over 200 sq ft need two means of exit. We design meeting rooms around these limits.
Yes. Enclosed upper-deck meeting rooms are one of the most common requests at defense shows. Enclosed areas need a porous roof or cover so the hall’s sprinklers can work, along with fire extinguishers and fire watch when the hall is closed. We handle all of it.
DC’s Fire Marshal rules, 90-day engineering deadline and union labor requirements leave little room for error. A missed requirement can keep your upper deck closed at the show that matters most to your pipeline. Our team knows the process and handles every step.
Yes. Every booth we build follows ADA requirements and DC building and fire codes, including code-compliant stairs and guardrails. Where accessible upper-deck access is required, we plan for it or provide equivalent ground-floor meeting space.
Plan on four to six months before your show. With engineering plans due about 90 days before installation, earlier is better, especially for AUSA in October and Sea-Air-Space in the spring.
Yes. Along with Washington DC, Maryland and Virginia, we build double deck booths in New York, Boston, Philadelphia, Atlanta, Chicago, Dallas, New Orleans, Las Vegas, Anaheim and San Diego.
Get a Free Washington DC Double Deck Design
Pick a design from our gallery or tell us what you have in mind. We’ll send a two-story concept and Washington DC pricing.